Totally Renovated 7th Floor Condo with Awesome City Views, Mt. Washington, and the South Shore! adjacent 36 Acre Point State Park is your backyard! Walls of Windows that Open for Fresh Air offers Southern Exposure with Natural Light & Tons of Sun! Wide Open Concept create a Warm, Inviting Setting ideal for Entertaining! Stunning Chef's Delight and beautifully appointed Kitchen with Eat-In-Area that includes a coffee/wine bar, Samsung Stainless Appliances, Quartz Counters, an Abundance of Custom Gray Wall Cabinets with Soft Close Drawers & Sleek Hardware; Tile Backsplash, Custom Designed Larger than normal size Bulkhead with Recessed Lighting Accentuated by High End Engineered Floors; Bonus Ensuite 3 Years new LG Combo Washer & Dryer! This Kitchen is a joy for both Casual Cooks and Culinary Enthusiasts! Formal Dining Room and Generously Proportioned 24' Living room with potential for 2 conversation areas depending on your lifestyle living needs; Bonus Pantry and/or En-suite Locker space too; Primary Bedroom with Walk-in Custom Designed Closet & Great Organizer with Hanging Spaces, Drawers & Shelving; Adjacent Dressing Area/Room with Wall of Closets; Bathroom with Tub/Shower & Glamorous Glass Tile Surround, Custom Vanity Sink with Wall Mirror; Tile Flooring, Wall Heater & Built-in Laundry Bin with bright Lighting throughout! This beautiful Pristine, Move-in Ready remodeled residence is steps away from the Subway "T" to the Northshore, PNC Park, Acrisure Stadium, Kamin Science Center & Casino! Located also steps away from Urban Trails, River Activities, Sporting Events & Entertainment Venues, Spectacular Seasonal Year Round Fireworks & Drone Displays as well as Vibrant Nightlife. There is an Array of public transportation including Port Authority, Lift & Uber. Walk to the Cultural District to Theatres, Galleries, Fine Dining & Eateries, Point State Park University & Playhouse, Market Square, PPG Plaza & Fountain, Renowned Museums include Andy Warhol, Heinz History Center and of course the Renowned Point State Park & Fountain! Note, 2 months of Regular HOA Assessment is required to be collected at closing and credited to buyers regular monthly assessment. There may be a fee charged for the connection of branch lines if not completed before closing. See L.A. for details. HOA Includes Heat, Central Air, Water, Sewer, Trash Removal, and Minor In-Unit repairs by Maintenance; Resident's Pay Electric & Cable Only. On-site Property Management & Maintenance Staff; Other Amenities include Secure Package Deliveries, Dry Cleaning Services & additional Laundry Facilities on Concourse Level. All newer replaced Windows have UV protection coating and all open for fresh air! New automatic Shades including room Darkening Bedroom Blind can be controlled with Alexa Voice Activation. Newly installed carpeting, new Upgraded Electrical Service and so much more featured in this Fabulous, Spacious and Bright Condo that awaits the discriminating buyer who can appreciate this Sophisticated Design that meets everyday living and Serene Retreat making 7M their new home!
For sale
$218,500
320 Fort Duquesne Blvd APT 7M, Pittsburgh, PA 15222
1beds
1,033sqft
Condominium
Built in 1964
-- sqft lot
$202,500 Zestimate®
$212/sqft
$926/mo HOA
What's special
Quartz countersAwesome city viewsNew upgraded electrical serviceHigh end engineered floorsTile backsplashSamsung stainless appliancesFormal dining room
- 182 days
- 124
- 3
Zillow last checked:
Listing updated:
Listed by:
Lisa Solomon 412-361-4000,
HOWARD HANNA REAL ESTATE SERVICES 412-361-4000
Source: WPMLS,MLS#: 1750168 Originating MLS: West Penn Multi-List
Originating MLS: West Penn Multi-ListFacts & features
Interior
Bedrooms & bathrooms
- Bedrooms: 1
- Bathrooms: 1
- Full bathrooms: 1
Primary bedroom
- Level: Main
- Dimensions: 17X12
Bonus room
- Level: Main
- Dimensions: 07X07
Bonus room
- Level: Main
- Dimensions: 07X06
Dining room
- Level: Main
- Dimensions: 12X11
Entry foyer
- Level: Main
- Dimensions: 09X08
Kitchen
- Level: Main
- Dimensions: 11X11
Laundry
- Level: Main
Living room
- Level: Main
- Dimensions: 24X13
Heating
- Forced Air, Gas
Cooling
- Central Air
Appliances
- Included: Some Electric Appliances, Cooktop, Dryer, Dishwasher, Disposal, Microwave, Refrigerator, Stove, Washer
Features
- Pantry, Window Treatments
- Flooring: Hardwood, Other, Carpet
- Windows: Window Treatments
Interior area
- Total structure area: 1,033
- Total interior livable area: 1,033 sqft
Video & virtual tour
Property
Parking
- Total spaces: 1
- Parking features: Parking Fee
Features
- Pool features: None
Lot
- Size: 148 Square Feet
- Dimensions: 0.0034
Details
- Parcel number: 0001C01662071300
Construction
Type & style
- Home type: Condo
- Architectural style: Contemporary,High Rise
- Property subtype: Condominium
- Attached to another structure: Yes
Materials
- Steel
- Roof: Other
Condition
- Resale
- Year built: 1964
Utilities & green energy
- Sewer: Public Sewer
- Water: Public
Community & HOA
Community
- Features: Public Transportation
- Subdivision: Gateway Towers Condominium
HOA
- Has HOA: Yes
- HOA fee: $926 monthly
Location
- Region: Pittsburgh
Financial & listing details
- Price per square foot: $212/sqft
- Tax assessed value: $102,000
- Annual tax amount: $2,785
- Date on market: 4/24/2026
Estimated market value
$202,500
$192,000 - $213,000
$1,707/mo
Price history
| Date | Event | Price |
|---|---|---|
| 6/16/2026 | Price change | $218,500-4.6%$212/sqft |
Source:  WPMLS #1750168 Report a problem WPMLS #1750168 Report a problem | ||
| 4/24/2026 | Listed for sale | $229,000-4%$222/sqft |
Source: WPMLS #1750168 Report a problem | ||
| 3/27/2026 | Listing removed | $238,523$231/sqft |
Source: WPMLS #1723081 Report a problem | ||
| 11/12/2025 | Price change | $238,523-3%$231/sqft |
Source: WPMLS #1723081 Report a problem | ||
| 9/27/2025 | Listed for sale | $245,900+44.7%$238/sqft |
Source: WPMLS #1723081 Report a problem | ||
| 2/18/2022 | Sold | $169,900$164/sqft |
Source: WPMLS #1522147 Report a problem | ||
| 12/23/2021 | Contingent | $169,900$164/sqft |
Source: WPMLS #1522147 Report a problem | ||
| 9/16/2021 | Listed for sale | $169,900+69.9%$164/sqft |
Source: WPMLS #1522147 Report a problem | ||
| 11/24/2008 | Sold | $100,000$97/sqft |
Source: WPMLS #709117 Report a problem | ||
Public tax history
| Year | Property taxes | Tax assessment |
|---|---|---|
| 2025 | $2,067 +6.8% | $84,000 |
| 2024 | $1,935 +387.1% | $84,000 |
| 2023 | $397 | $84,000 |
| 2022 | $397 | $84,000 |
| 2021 | $397 +2% | $84,000 |
| 2020 | $389 -2% | $84,000 |
| 2019 | $397 -79.1% | $84,000 |
| 2018 | $1,901 | $84,000 |
| 2017 | $1,901 +378.4% | $84,000 |
| 2016 | $397 -78.6% | $84,000 |
| 2015 | $1,859 | $84,000 -14.6% |
| 2014 | -- | $98,400 -3% |
| 2013 | -- | $101,400 +71% |
| 2012 | -- | $59,300 |
| 2011 | -- | $59,300 |
| 2010 | -- | $59,300 -20.2% |
| 2009 | -- | $74,300 +25.3% |
| 2008 | -- | $59,300 |
| 2007 | -- | $59,300 |
| 2006 | -- | $59,300 |
| 2005 | -- | $59,300 |
| 2004 | -- | $59,300 -20.2% |
| 2003 | -- | $74,300 +23.8% |
| 2002 | -- | $60,000 |
Find assessor info on the county website
Monthly payment
Est. payment
Payment breakdown
Explore the cost of this home by adjusting the details. Changes won't be saved.Climate risks
Neighborhood: Central Business District
- $250,000-- bd-- ba-- sqft320 Fort Duquesne Blvd SUITE 100, Pittsburgh, PA 15222Off Market
- $194,700-- bd-- ba1k sqft320 Fort Duquesne Blvd SUITE 140, Pittsburgh, PA 15222Off Market
- $178,2001 bd1 ba1k sqft320 Fort Duquesne Blvd APT 10N, Pittsburgh, PA 15222Off Market
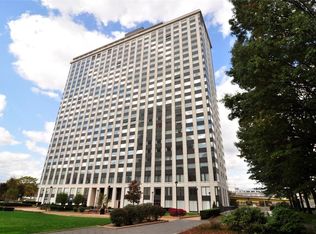
- $167,5001 bd1 ba721 sqft320 Fort Duquesne Blvd APT 10B, Pittsburgh, PA 15222Off Market
Similar homes
- $219,0001 bd1 ba1k sqft320 Fort Duquesne Blvd APT 22A, Pittsburgh, PA 15222For Sale
 MLS ID #1755030, Lisa Solomon. WPMLS
 - $239,9001 bd2 ba1.1k sqft320 Fort Duquesne Blvd APT 4F, Pittsburgh, PA 15222For Sale
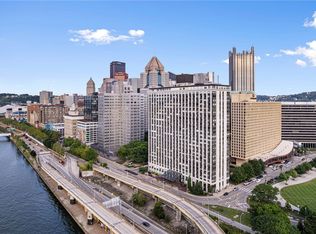 MLS ID #1741571, Jason Smith. WPMLS
 - $219,0001 bd1 ba1k sqft320 Fort Duquesne Blvd APT 12M, Pittsburgh, PA 15222For Sale
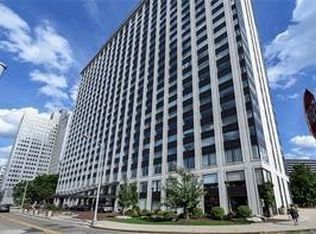 MLS ID #1743572, Lisa Solomon. WPMLS
 - $199,9001 bd1 ba1.3k sqft320 Fort Duquesne Blvd APT 8N, Pittsburgh, PA 15222For Sale
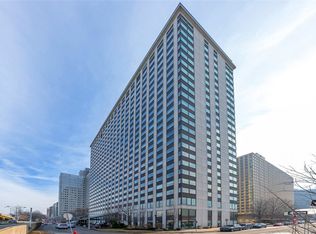 MLS ID #1740711, Cynthia Perry. WPMLS
