22nd Floor Southwest Exposure Light Filled Rooms throughout! City Scape Views with Large 8' X 5' Windows that open for fresh air and, brings the Outdoors in! Stunning Hardwood Floors and freshly painted white walls feature Crown, In-laid, & Chair Rail Molding, Recessed Lighting, and Custom HVAC Covers. Formal Dining room with Wall Scones adjacent to Generously proportioned Kitchen with Stainless Steel Refrigerator, Range with Convection Oven, Dishwasher, Disposal, Microwave, and En-suite Laundry with Whirlpool appliances and Granite Countertops; Primary Large Bedroom, with commodious closets; Tile Bathroom with Marble Vanity Sink and Kohler Fixtures, custom mirror, wall sconces and wall hanging Cabinet. Master Bedroom with exposed Hardwood floors & Walk-in Closet. Wonderful Wide Open Expansive Spaces throughout with Tons of Sun! This is a full services building with 24/7 Security, Doorman, Porter, & Concierge. Building Amenities include His/Her Saunas & Showers, Resident's Lounge, Billiards Room, Media/Social/Party Room with Projection Screen & Full Kitchen. Resident's pay Electric & Cable only. Steps to Subway "T" to Northshore, PNC Park, Acrisure Stadium, Kamin Science Center, and Casino. There are Renowned Museums including Andy Warhol and the Great Races are exciting! Walk to Point Park University, 36 Acres Point State Park & Fountain. Watch the Great Races & Marathon and view the Three sister illuminated Bridges including the Roberto Clemente Bridge, Andy Warhol & Rachel Carson!! NOTE, 2 Months HOA Fees required to be collect3ed at closing. It is credited to the buyers regular monthly assessment. There may be a charge for the connection of brnach lines if not completed before closing. See L.A. for details. Also Supplements posted on MLS. See Supplements detailing potential Branch Lines Fee. Gateway Towers is a Vibrant Living Community with many Social Events to enjoy and participate, or not. Book Club, Card Clubs, and other year round fun and camaraderie!
For sale
Price cut: $20K (8/3)
$229,000
320 Fort Duquesne Blvd APT 22A, Pittsburgh, PA 15222
1beds
1,064sqft
Condominium
Built in 1964
-- sqft lot
$209,400 Zestimate®
$215/sqft
$861/mo HOA
What's special
City scape viewsCustom hvac coversTons of sunGenerously proportioned kitchenCustom mirrorWall sconcesWall hanging cabinet
- 109 days
- 152
- 3
Zillow last checked:
Listing updated:
Listed by:
Lisa Solomon 412-361-4000,
HOWARD HANNA REAL ESTATE SERVICES 412-361-4000
Source: WPMLS,MLS#: 1755030 Originating MLS: West Penn Multi-List
Originating MLS: West Penn Multi-ListFacts & features
Interior
Bedrooms & bathrooms
- Bedrooms: 1
- Bathrooms: 1
- Full bathrooms: 1
Primary bedroom
- Level: Main
- Dimensions: 16X12
Dining room
- Level: Main
- Dimensions: 13X11
Entry foyer
- Level: Main
- Dimensions: 09X08
Kitchen
- Level: Main
- Dimensions: 10X08
Laundry
- Level: Main
- Dimensions: 07X05
Living room
- Level: Main
- Dimensions: 25X12
Heating
- Forced Air, Gas
Cooling
- Central Air
Appliances
- Included: Some Electric Appliances, Convection Oven, Cooktop, Dryer, Dishwasher, Disposal, Microwave, Refrigerator, Stove, Washer
Features
- Window Treatments
- Flooring: Hardwood
- Windows: Window Treatments
- Has basement: No
Interior area
- Total structure area: 1,064
- Total interior livable area: 1,064 sqft
Video & virtual tour
Property
Parking
- Total spaces: 1
- Parking features: Parking Fee
Features
- Pool features: Pool
Lot
- Size: 0.59 Acres
Details
- Parcel number: 0001C01662A02200
Construction
Type & style
- Home type: Condo
- Architectural style: Contemporary,High Rise
- Property subtype: Condominium
- Attached to another structure: Yes
Materials
- Steel
- Roof: Other
Condition
- Resale
- Year built: 1964
Utilities & green energy
- Sewer: Public Sewer
- Water: Public
Community & HOA
Community
- Features: Public Transportation
- Subdivision: Gateway Towers Condominium
HOA
- Has HOA: Yes
- HOA fee: $861 monthly
Location
- Region: Pittsburgh
Financial & listing details
- Price per square foot: $215/sqft
- Tax assessed value: $109,500
- Annual tax amount: $2,990
- Date on market: 5/22/2026
Estimated market value
$209,400
$199,000 - $220,000
$1,698/mo
Price history
| Date | Event | Price |
|---|---|---|
| 8/3/2026 | Price change | $229,000-8%$215/sqft |
Source:  WPMLS #1755030 Report a problem WPMLS #1755030 Report a problem | ||
| 5/22/2026 | Listed for sale | $249,000+36.4%$234/sqft |
Source: WPMLS #1755030 Report a problem | ||
| 4/28/2008 | Sold | $182,500+21.7%$172/sqft |
Source: WPMLS #710687 Report a problem | ||
| 4/12/2006 | Sold | $149,900+38.8%$141/sqft |
Source: WPMLS #605501 Report a problem | ||
| 10/13/2005 | Sold | $108,000-38.3%$102/sqft |
Source: Public Record Report a problem | ||
| 7/2/2004 | Sold | $175,000+159.3%$164/sqft |
Source: Public Record Report a problem | ||
| 9/9/1999 | Sold | $67,500$63/sqft |
Source: WPMLS #264996 Report a problem | ||
Public tax history
| Year | Property taxes | Tax assessment |
|---|---|---|
| 2025 | $2,252 +6.8% | $91,500 |
| 2024 | $2,108 +387.1% | $91,500 |
| 2023 | $433 | $91,500 |
| 2022 | $433 | $91,500 |
| 2021 | $433 +2% | $91,500 |
| 2020 | $424 -2% | $91,500 |
| 2019 | $433 -79.1% | $91,500 |
| 2018 | $2,071 | $91,500 |
| 2017 | $2,071 +378.4% | $91,500 |
| 2016 | $433 -78.6% | $91,500 |
| 2015 | $2,025 | $91,500 |
| 2014 | -- | $91,500 -3.2% |
| 2013 | -- | $94,500 +52.9% |
| 2012 | -- | $61,800 |
| 2011 | -- | $61,800 |
| 2010 | -- | $61,800 |
| 2009 | -- | $61,800 -19.5% |
| 2008 | -- | $76,800 |
| 2007 | -- | $76,800 |
| 2006 | -- | $76,800 |
| 2005 | -- | $76,800 |
| 2004 | -- | $76,800 |
| 2003 | -- | $76,800 |
| 2002 | -- | $76,800 |
Find assessor info on the county website
Monthly payment
Est. payment
Payment breakdown
Explore the cost of this home by adjusting the details. Changes won't be saved.Climate risks
Neighborhood: Central Business District
- $160,600-- bd-- ba-- sqft320 Fort Duquesne Blvd SUITE 100, Pittsburgh, PA 15222Off Market
- $176,600-- bd-- ba1k sqft320 Fort Duquesne Blvd SUITE 140, Pittsburgh, PA 15222Off Market
- $177,1001 bd1 ba1k sqft320 Fort Duquesne Blvd APT 10N, Pittsburgh, PA 15222Off Market
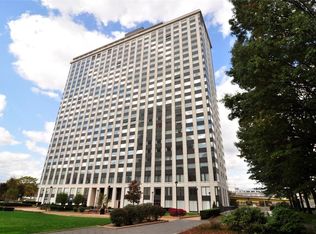
- $169,9001 bd1 ba721 sqft320 Fort Duquesne Blvd APT 10B, Pittsburgh, PA 15222Off Market
Similar homes
- $218,5001 bd1 ba1k sqft320 Fort Duquesne Blvd APT 7M, Pittsburgh, PA 15222For Sale
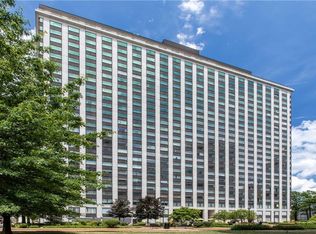 MLS ID #1750168, Lisa Solomon. WPMLS
 - $225,0001 bd1 ba716 sqft320 Fort Duquesne Blvd APT 16G, Pittsburgh, PA 15222For Sale
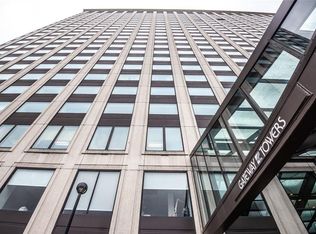 MLS ID #1767857, Beth Nichols. WPMLS
 - $219,0001 bd1 ba1k sqft320 Fort Duquesne Blvd APT 12M, Pittsburgh, PA 15222For Sale
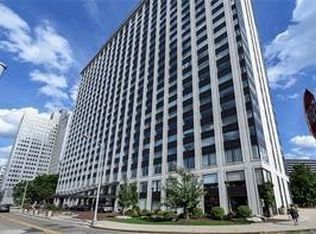 MLS ID #1743572, Lisa Solomon. WPMLS
 - $275,0001 bd1 ba1k sqft320 Fort Duquesne Blvd APT 26N, Pittsburgh, PA 15222For SaleMLS ID #1767898, Beth Nichols. WPMLS
