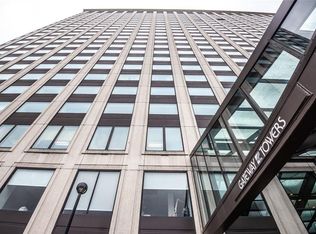
Totally renovated move in ready. High rise condo located in the Gateway Towers, with the prestigious Gateway Plaza in the heart of the Golden Triangle. Open floorplan styling with generous room sizes. Building has new windows that open for airflow. Renovated Kitchen Features Granite counters, Breakfast bar with area for Stools. Cabinets with Soft close draws. High end Stainless appliances include a Ge French door Refrigerator GE Electric Cooktop induction Oven with a overhead hood. GE Dishwasher and a Thermador built in Microwave. Kitchen Hallway that has a Pantry and Storage closet. Flooring is a Luxury Laminate Floor throughout with Marble tile in Bathroom. Custom Window Treatments and Led Lighting. In unit Laundry comes with a Washer and Dryer. There is also a Laundry on site on Concourse Level . Current Owner had Bathroom Totally Renovated in 2023 with walk in shower, Wall Surrounds, New Piping ,Flooring and Mirror. This a a 24/7 Secure Building with a Doorman/Porter Concierge, Onsite Management and Maintenance staff for in unit minor repairs. Additional Amenities on concourse level, Media/Social Room with full Kitchen and Projection screen, Residents Lounge, Exercise Facility, Sauna with his and hers Lockers and Showers, Billiards Room, Bike Storage Room(for fee), Laundry Room and Optional Integral Valet Parking (for Fee). Pet Friendly Building with pet area on site. Private Court yard area. HOA -Regular Assessment Monthly is 858.12 which includes Utilities, Except Electric and Cable/Internet. Special Assessment is a separate fee 124.17 Monthly. City living at its best with Central Location. Walking distance to Cultural District, North Shore Stadiums, Dining, Parks, Shopping. Easy access to Zipcar, Public Transportation and all Major Roadways.
For sale
Price cut: $1K (8/25)
$216,000
320 Fort Duquesne Blvd APT 8N, Pittsburgh, PA 15222
1beds
1,303sqft
Condominium
Built in 1964
-- sqft lot
$202,100 Zestimate®
$166/sqft
$858/mo HOA
What's special
Generous room sizesRenovated kitchenCustom window treatmentsGe french door refrigeratorPrivate courtyard areaOpen floorplan stylingLed lighting
- 200 days
- 307
- 12
Zillow last checked:
Listing updated:
Listed by:
Cynthia Perry 724-327-5600,
BERKSHIRE HATHAWAY THE PREFERRED REALTY 724-327-5600
Source: WPMLS,MLS#: 1740711 Originating MLS: West Penn Multi-List
Originating MLS: West Penn Multi-ListFacts & features
Interior
Bedrooms & bathrooms
- Bedrooms: 1
- Bathrooms: 1
- Full bathrooms: 1
Primary bedroom
- Level: Main
- Dimensions: 17x12
Dining room
- Level: Main
- Dimensions: 13x12
Entry foyer
- Level: Main
- Dimensions: 8x8
Kitchen
- Level: Main
- Dimensions: 13x12
Laundry
- Level: Main
- Dimensions: 4x3
Living room
- Level: Main
- Dimensions: 24x12
Heating
- Forced Air, Gas
Cooling
- Central Air
Appliances
- Included: Some Electric Appliances, Dryer, Dishwasher, Disposal, Microwave, Refrigerator, Stove, Washer
Features
- Kitchen Island, Pantry, Window Treatments
- Flooring: Laminate, Tile
- Windows: Multi Pane, Window Treatments
- Has basement: No
Interior area
- Total structure area: 1,303
- Total interior livable area: 1,303 sqft
Video & virtual tour
Property
Parking
- Total spaces: 1
- Parking features: Parking Fee
Features
- Pool features: None
Details
- Parcel number: 0001C01662081400
Construction
Type & style
- Home type: Condo
- Architectural style: Contemporary,High Rise
- Property subtype: Condominium
- Attached to another structure: Yes
Materials
- Concrete
Condition
- Resale
- Year built: 1964
Utilities & green energy
- Sewer: Public Sewer
- Water: Public
Community & HOA
Community
- Features: Public Transportation
- Subdivision: Gateway Towers Condominium
HOA
- Has HOA: Yes
- HOA fee: $858 monthly
Location
- Region: Pittsburgh
Financial & listing details
- Price per square foot: $166/sqft
- Tax assessed value: $93,000
- Annual tax amount: $2,301
- Date on market: 2/20/2026
Estimated market value
$202,100
$192,000 - $212,000
$1,893/mo
Price history
| Date | Event | Price |
|---|---|---|
| 8/25/2026 | Price change | $1,825-1.4%$1/sqft |
Source: WPMLS #1752961 Report a problem | ||
| 8/25/2026 | Price change | $216,000-0.5%$166/sqft |
Source:  WPMLS #1740711 Report a problem WPMLS #1740711 Report a problem | ||
| 8/10/2026 | Listed for rent | $1,850$1/sqft |
Source: WPMLS #1752961 Report a problem | ||
| 8/10/2026 | Listed for sale | $217,000$167/sqft |
Source: WPMLS #1740711 Report a problem | ||
| 7/30/2026 | Listing removed | $1,850$1/sqft |
Source: WPMLS #1752961 Report a problem | ||
| 7/29/2026 | Contingent | $217,000$167/sqft |
Source: WPMLS #1740711 Report a problem | ||
| 7/26/2026 | Price change | $1,850-1.6%$1/sqft |
Source: WPMLS #1752961 Report a problem | ||
| 7/26/2026 | Price change | $217,000-0.5%$167/sqft |
Source: WPMLS #1740711 Report a problem | ||
| 7/8/2026 | Price change | $1,880-1.1%$1/sqft |
Source: WPMLS #1752961 Report a problem | ||
| 7/8/2026 | Price change | $218,000-0.5%$167/sqft |
Source: WPMLS #1740711 Report a problem | ||
| 6/29/2026 | Price change | $1,900-5%$1/sqft |
Source: WPMLS #1752961 Report a problem | ||
| 6/25/2026 | Price change | $219,000-2.7%$168/sqft |
Source: WPMLS #1740711 Report a problem | ||
| 6/10/2026 | Price change | $2,000-4.8%$2/sqft |
Source: WPMLS #1752961 Report a problem | ||
| 6/10/2026 | Price change | $225,000-3.8%$173/sqft |
Source: WPMLS #1740711 Report a problem | ||
| 6/1/2026 | Price change | $2,100-6.7%$2/sqft |
Source: WPMLS #1752961 Report a problem | ||
| 6/1/2026 | Price change | $234,000-2.1%$180/sqft |
Source: WPMLS #1740711 Report a problem | ||
| 5/11/2026 | Listed for rent | $2,250$2/sqft |
Source: WPMLS #1752961 Report a problem | ||
| 4/28/2026 | Price change | $239,000-3.6%$183/sqft |
Source: WPMLS #1740711 Report a problem | ||
| 3/27/2026 | Price change | $248,000-7.5%$190/sqft |
Source: WPMLS #1740711 Report a problem | ||
| 2/20/2026 | Listed for sale | $268,000+9.4%$206/sqft |
Source: WPMLS #1740711 Report a problem | ||
| 4/21/2023 | Sold | $245,000-10.9%$188/sqft |
Source: WPMLS #1596907 Report a problem | ||
| 3/23/2023 | Pending sale | $275,000$211/sqft |
Source: BHHS broker feed #1596907 Report a problem | ||
| 3/23/2023 | Listing removed | -- |
Source: Zillow Rentals Report a problem | ||
| 3/22/2023 | Contingent | $275,000$211/sqft |
Source: WPMLS #1596907 Report a problem | ||
| 3/18/2023 | Listed for sale | $275,000+83.3%$211/sqft |
Source: WPMLS #1596907 Report a problem | ||
| 5/6/2022 | Sold | $150,000+61.3%$115/sqft |
Source: WPMLS #1537022 Report a problem | ||
| 2/16/2012 | Sold | $93,000$71/sqft |
Source: Public Record Report a problem | ||
Public tax history
| Year | Property taxes | Tax assessment |
|---|---|---|
| 2025 | $2,289 +6.8% | $93,000 |
| 2024 | $2,143 +387.1% | $93,000 |
| 2023 | $440 | $93,000 |
| 2022 | $440 | $93,000 |
| 2021 | $440 +2% | $93,000 |
| 2020 | $431 -2% | $93,000 |
| 2019 | $440 -79.1% | $93,000 |
| 2018 | $2,105 | $93,000 |
| 2017 | $2,105 +378.4% | $93,000 |
| 2016 | $440 -78.6% | $93,000 |
| 2015 | $2,058 | $93,000 |
| 2014 | -- | $93,000 |
| 2013 | -- | $93,000 +42% |
| 2012 | -- | $65,500 |
| 2011 | -- | $65,500 |
| 2010 | -- | $65,500 |
| 2009 | -- | $65,500 |
| 2008 | -- | $65,500 |
| 2007 | -- | $65,500 |
| 2006 | -- | $65,500 |
| 2005 | -- | $65,500 |
| 2004 | -- | $65,500 |
| 2003 | -- | $65,500 |
| 2002 | -- | $65,500 |
Find assessor info on the county website
Monthly payment
Est. payment
Payment breakdown
Explore the cost of this home by adjusting the details. Changes won't be saved.Climate risks
Neighborhood: Central Business District
- $160,600-- bd-- ba-- sqft320 Fort Duquesne Blvd SUITE 100, Pittsburgh, PA 15222Off Market
- $176,600-- bd-- ba1k sqft320 Fort Duquesne Blvd SUITE 140, Pittsburgh, PA 15222Off Market
- $177,1001 bd1 ba1k sqft320 Fort Duquesne Blvd APT 10N, Pittsburgh, PA 15222Off Market
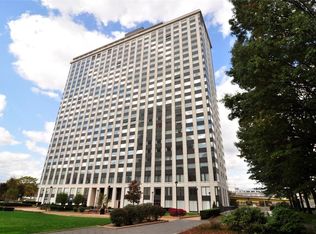
- $169,9001 bd1 ba721 sqft320 Fort Duquesne Blvd APT 10B, Pittsburgh, PA 15222Off Market
Similar homes
- $218,5001 bd1 ba1k sqft320 Fort Duquesne Blvd APT 7M, Pittsburgh, PA 15222For Sale
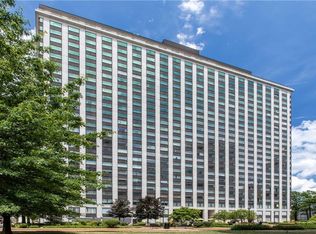 MLS ID #1750168, Lisa Solomon. WPMLS
 - $219,0001 bd1 ba1k sqft320 Fort Duquesne Blvd APT 12M, Pittsburgh, PA 15222For Sale
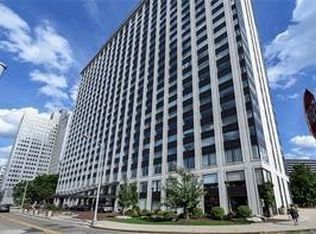 MLS ID #1743572, Lisa Solomon. WPMLS
 - $239,9001 bd2 ba1.1k sqft320 Fort Duquesne Blvd APT 4F, Pittsburgh, PA 15222For Sale
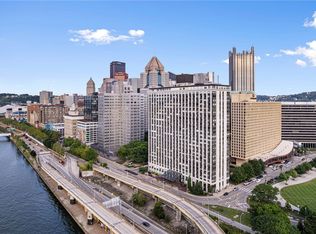 MLS ID #1741571, Caryn Rosenthal. WPMLS
 - $225,0001 bd1 ba716 sqft320 Fort Duquesne Blvd APT 16G, Pittsburgh, PA 15222For Sale
 MLS ID #1767857, Beth Nichols. WPMLS
