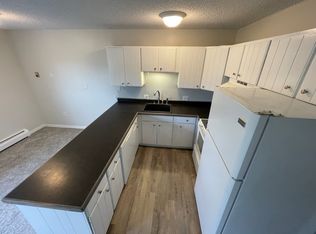
This beautifully remodeled turnkey condo is perfectly situated in the heart of Frisco. The views are stunning! It features an open kitchen and living area, complete with stainless steel appliances. The condo comes fully furnished. Just a short distance to Main Street or a quick two-blocks to the bike path, the location offers easy access to five top-tier ski resorts and a variety of summer activities. With a strong rental history and short-term rental projections available, this condo presents a lucrative investment opportunity. The Town of Frisco has a short waitlist for short-term rental approval. Additional features include an in-unit washer and dryer, 2 dedicated storage lockers for your mountain gear. HOA includes Common Area Maintenance, Common Taxes, Heat, Master Insurance, Management, Snow Removal, Trash Pickup, Water / Sewer.
For sale
Price cut: $16K (9/17)
$669,000
216 Pitkin St #6, Frisco, CO 80443
3beds
884sqft
Condominium
Built in 1973
-- sqft lot
$654,500 Zestimate®
$757/sqft
$652/mo HOA
What's special
Fully furnishedBeautifully remodeled turnkey condoIn-unit washer and dryerStainless steel appliances
- 69 days
- 619
- 40
Zillow last checked:
Listing updated:
Listed by:
Margaret Kelly Costello 303-443-6161,
LIV Sotheby's Intl Realty
Source: IRES as distributed by MLS GRID,MLS#: 1064270
Facts & features
Interior
Bedrooms & bathrooms
- Bedrooms: 3
- Bathrooms: 1
- 3/4 bathrooms: 1
- Main level bathrooms: 1
Primary bedroom
- Description: Wood
- Features: Shared Primary Bath
- Level: Main
- Area: 100 Square Feet
- Dimensions: 10 x 10
Bedroom 2
- Description: Wood
- Level: Main
- Area: 100 Square Feet
- Dimensions: 10 x 10
Bedroom 3
- Description: Wood
- Level: Main
- Area: 100 Square Feet
- Dimensions: 10 x 10
Kitchen
- Description: Wood
- Level: Main
- Area: 90 Square Feet
- Dimensions: 10 x 9
Living room
- Description: Wood
- Level: Main
- Area: 144 Square Feet
- Dimensions: 12 x 12
Heating
- Baseboard
Appliances
- Included: Electric Range, Self Cleaning Oven, Dishwasher, Refrigerator, Washer, Dryer, Microwave, Disposal
Features
- Eat-in Kitchen, Open Floorplan
- Flooring: Wood
- Windows: Window Coverings
- Basement: None
- Has fireplace: Yes
- Fireplace features: Living Room
Interior area
- Total structure area: 884
- Total interior livable area: 884 sqft
- Finished area above ground: 884
Video & virtual tour
Property
Parking
- Total spaces: 2
- Parking features: Garage
- Garage spaces: 2
- Details: Reserved
Accessibility
- Accessibility features: Near Bus
Features
- Levels: One
- Stories: 1
- Entry location: 3rd Floor
- Has view: Yes
- View description: Mountain(s)
Lot
- Features: Evergreen Trees, Deciduous Trees, Sloped, City Limits, Paved, Street Light, Fire Hydrant within 500 Feet
Details
- Parcel number: 1100298
- Zoning: FRL
- Special conditions: Private Owner
- Other equipment: Fireplace Tools Included
Construction
Type & style
- Home type: Condo
- Architectural style: Contemporary
- Property subtype: Condominium
- Attached to another structure: Yes
Materials
- Frame
- Roof: Composition
Condition
- New construction: No
- Year built: 1973
Utilities & green energy
- Sewer: Public Sewer
- Utilities for property: Natural Gas Available, Electricity Available, Cable Available
Community & HOA
Community
- Features: Trail(s)
- Security: Fire Alarm
- Subdivision: Ore House Condo
HOA
- Has HOA: Yes
- Services included: Common Amenities, Trash, Snow Removal, Management, Water, Heat, Insurance, Sewer
- HOA fee: $519 monthly
- HOA name: Buffalo Mountain Managers
- Second HOA fee: $400 quarterly
Location
- Region: Frisco
Financial & listing details
- Price per square foot: $757/sqft
- Tax assessed value: $744,000
- Annual tax amount: $2,619
- Date on market: 7/15/2026
- Listing terms: Cash,Conventional
- Exclusions: Personal Property of Seller
- Electric utility on property: Yes
- Road surface type: Asphalt
Estimated market value
$654,500
$622,000 - $687,000
$3,252/mo
Price history
| Date | Event | Price |
|---|---|---|
| 9/17/2026 | Price change | $669,000-2.3%$757/sqft |
Source:  Altitude Realtors #S1070410 Report a problem Altitude Realtors #S1070410 Report a problem | ||
| 7/15/2026 | Listed for sale | $685,000-5.5%$775/sqft |
Source: Altitude Realtors #S1070410 Report a problem | ||
| 5/2/2025 | Listing removed | $725,000$820/sqft |
Source:  IRES as distributed by MLS GRID #1027742 Report a problem IRES as distributed by MLS GRID #1027742 Report a problem | ||
| 3/5/2025 | Listed for sale | $725,000+48%$820/sqft |
Source: Altitude Realtors #S1056523 Report a problem | ||
| 10/2/2019 | Sold | $490,000+92.2%$554/sqft |
Source: IRES as distributed by MLS GRID #888720 Report a problem | ||
| 8/14/2015 | Sold | $255,000$288/sqft |
Source: Altitude Realtors #S391996 Report a problem | ||
Public tax history
| Year | Property taxes | Tax assessment |
|---|---|---|
| 2025 | $2,568 -4.2% | $46,500 -11.6% |
| 2024 | $2,680 +33.6% | $52,588 -1% |
| 2023 | $2,006 -0.9% | $53,098 +53.4% |
| 2022 | $2,024 +40.8% | $34,625 -2.8% |
| 2021 | $1,438 +1.4% | $35,621 +31.9% |
| 2019 | $1,418 -98.4% | $27,000 +29% |
| 2017 | $86,437 +8223.7% | $20,929 +21.9% |
| 2016 | $1,038 +20.1% | $17,162 |
| 2015 | $864 +3.2% | $17,162 +2.5% |
| 2014 | $838 +1.2% | $16,738 |
| 2013 | $827 | $16,738 -14.6% |
| 2012 | -- | $19,589 |
| 2011 | -- | $19,589 -20.8% |
| 2010 | -- | $24,723 |
Find assessor info on the county website
Monthly payment
Est. payment
Payment breakdown
Explore the cost of this home by adjusting the details. Changes won't be saved.Climate risks
Neighborhood: 80443
Nearby schools
Schools provided by the listing agent
- Elementary: Frisco
- Middle: Summit
- High: Summit
Source: IRES as distributed by MLS GRID. This data may not be complete. We recommend contacting the local school district to confirm school assignments for this home.

Similar homes
- $635,0002 bd2 ba800 sqft200 Granite Street UNIT 216, Frisco, CO 80443For Sale

 MLS ID #S1070825, Moraima Kelley, RE/MAX Properties of the Summit. Altitude Realtors
 - $615,0002 bd1 ba772 sqft216 Pitkin Street UNIT 14, Frisco, CO 80443For Sale
 MLS ID #S1070706, Anne Skinner, Keller Williams Top Of Rockies. Altitude Realtors
 - $639,0002 bd2 ba800 sqftTen Mile Creek Condo, Frisco, CO 80443For Sale

 MLS ID #5336463, Allison Simson, Summit Real Estate-The Simson Group. REcolorado as distributed by MLS GRID
 - $799,9992 bd2 ba1k sqft400 W Main Street UNIT 104, Frisco, CO 80443For Sale
 MLS ID #S1069521, Philip Mervis, Summit Alpine Realty. Altitude Realtors
 - $599,9001 bd2 ba846 sqft720 Lakepoint Drive UNIT B1, Frisco, CO 80443For SaleMLS ID #S1068838, Jon Clark, Slifer Smith & Frampton R.E.. Altitude Realtors
- $619,0002 bd2 ba888 sqft91400 Ryan Gulch Road UNIT 91416, Wildernest, CO 80498For SaleMLS ID #S1071413, Richard Wallace, Breckenridge Associates R.E.. Altitude Realtors
- $965,0002 bd2 ba1.2k sqft117 S 6th Avenue UNIT 13, Frisco, CO 80443For SaleMLS ID #S1062357, Jillian Turner, Coldwell Banker Mtn Properties. Altitude Realtors
- $689,0001 bd1 ba662 sqft164 Copper Circle UNIT 502, Frisco, CO 80443For SaleMLS ID #S1070843, Adam Jensen, Cornerstone RE Rocky Mountains. Altitude Realtors
- $774,9002 bd2 ba1k sqft1509 Point Drive #9-103, Frisco, CO 80443For SaleMLS ID #5432596, Wendy Tancheff, RE/MAX Properties Of The Summit. REcolorado as distributed by MLS GRID
- $600,0002 bd2 ba952 sqft95600 Ryan Gulch Road UNIT 95613, Wildernest, CO 80498For SaleMLS ID #S1069771, Katy Andrews, MileHimodern, LLC. Altitude Realtors
- $668,0002 bd2 ba864 sqft220 E La Bonte Street UNIT 307, Dillon, CO 80435For SaleMLS ID #S1070543, Dallas Dyer, Redfin Corporation. Altitude Realtors
- $690,0002 bd2 ba832 sqft1155 Ski Hill Rd #H-117, Breckenridge, CO 80424For Sale
 MLS ID #1067320, Tammy Ramsay, The Station Real Estate. IRES as distributed by MLS GRID
 - $690,0002 bd2 ba832 sqft1155 Ski Hill Road UNIT 117, Breckenridge, CO 80424For SaleMLS ID #S1071305, Tammy Ramsay, The Station Real Estate Comp. Altitude Realtors
- $635,0002 bd2 ba991 sqft100 Wild Irishman Road UNIT 1109, Keystone, CO 80435For SaleMLS ID #S1069734, Allison Simson CRS, Summit Real Estate. Altitude Realtors
- $629,0002 bd2 ba1k sqft1977 Soda Ridge Road UNIT 1168, Keystone, CO 80435For SaleMLS ID #S1070158, Kari Canfield, Coldwell Banker Mountain Properties. Altitude Realtors
- $599,0002 bd2 ba732 sqft781 Rainbow Drive UNIT 781C, Silverthorne, CO 80498For SaleMLS ID #S1070590, Anthony Sole, LIV Sotheby's I.R.. Altitude Realtors
- $574,9002 bd2 ba1k sqft100 Wildernest Court UNIT 203C, Wildernest, CO 80498For SaleMLS ID #S1069745, Allison Simson CRS, Summit Real Estate. Altitude Realtors
- $699,0002 bd1 ba780 sqft1173 Ski Hill Road UNIT 123, Breckenridge, CO 80424For SaleMLS ID #S1069427, Courtney Herman, Nelson Mountain Real Estate, LLC. Altitude Realtors
- $665,0001 bd1 ba672 sqft311 W La Bonte Street UNIT 206, Dillon, CO 80435For SaleMLS ID #S1070969, Anne Marie Ohly, Omni Real Estate. Altitude Realtors
- $650,0002 bd2 ba786 sqft1473 E Keystone Road UNIT 2926, Keystone, CO 80435For SaleMLS ID #S1069683, Madeline Mishkind, RE/MAX Properties of the Summit. Altitude Realtors
