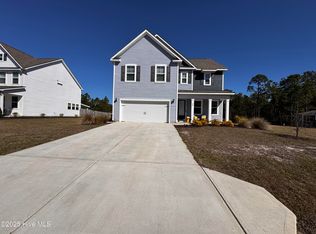
Charming 4-bedroom, with an actual 5th bedroom builder included instead of media room plus a 3.5-bathroom home nestled in the prestigious Salt Creek Community of Newport, NC. Situated on a generous .47-acre lot, this meticulously maintained property offers the perfect blend of comfort, style, and functionality. Upon arrival, you'll be greeted by a paved driveway leading to a spacious two-car garage, providing ample parking and storage space. The inviting covered front porch spans both levels of the home, offering a warm welcome to guests and a cozy spot to enjoy the serene surroundings. To your right, a staircase leads upstairs, while to the left, a versatile room awaits, perfect for a formal dining area or a productive home office. Boasting an oversized island with bar seating, granite countertops, stainless steel appliances, a stylish tile backsplash, and a delightful dining area overlooking a gas fireplace, this culinary haven is sure to inspire your inner chef. Retreat to the primary bedroom conveniently located on the first floor, offering a tranquil sanctuary complete with an ensuite bathroom featuring dual sinks and a luxurious walk-in shower. Upstairs, soft carpeting adds warmth and coziness to the main living spaces, including your living area adorned with custom built-in shelving. Step out the door onto your second story covered front porch perfect for relaxation. The remaining three bedrooms await, each offering comfort and privacy, along with two full bathrooms with wainscotting and custom towel hangers. Indulge in outdoor living on the covered concrete patio, where you can savor peaceful moments while overlooking the expansive backyard, providing endless possibilities for outdoor enjoyment and recreation. Shed, fantastic for storage, less than 2yr old conveys with home. Salt Creek is conveniently located a short drive to Crystal Coast B
Sold for $515,000
$515,000
216 Salt Meadow Lane, Newport, NC 28570
4beds
3,066sqft
Single Family Residence
Built in 2021
0.47 Acres Lot
$553,400 Zestimate®
$168/sqft
$3,148 Estimated rent
Home value
$553,400
$526,000 - $587,000
$3,148/mo
Zestimate® history
Owner options
List your home for rent
$3,148/mo
Rent Zestimate®
Find your next renter with Zillow Rental Manager. Plus, with online applications, you can quickly screen prospective tenants – for free.
$3,148/mo
Rent Zestimate®
Refinance and save
$2,970/mo
Est. payment
Refinancing to a lower rate could help reduce your monthly payments and save thousands over the life of the loan.
$2,970/mo
Est. payment
Explore your selling options
Work with a Zillow partner agent
Leverage their expertise and Zillow's premium Showcase listings to get your home seen by more buyers.
Get startedList with your own agent
Get your home in front of millions of buyers by listing it on Zillow.
Learn how to do itSell it yourself
Take full control of how buyers see your home on Zillow by listing For Sale by Owner (FSBO).
List your homeWhat's special
Zillow last checked:
Listing updated:
Listed by:
Meg Underwood 252-229-9849,
Realty ONE Group East
Bought with:
Martha G. Martin, 231759
Sun-Surf Realty
Source: Hive MLS,MLS#: 100439565 Originating MLS: Neuse River Region Association of Realtors
Originating MLS: Neuse River Region Association of RealtorsFacts & features
Interior
Bedrooms & bathrooms
- Bedrooms: 4
- Bathrooms: 4
- Full bathrooms: 3
- 1/2 bathrooms: 1
Rooms
- Room types: Master Bedroom, Bedroom 2, Bedroom 3, Bedroom 4, Dining Room, Family Room, Kitchen, Bonus Room
Primary bedroom
- Level: Main
- Dimensions: 15.5 x 20.8
Bedroom 2
- Level: Second
- Dimensions: 13.8 x 12.8
Bedroom 3
- Level: Second
- Dimensions: 13.1 x 12.4
Bedroom 4
- Level: Second
- Dimensions: 12.2 x 12.4
Bonus room
- Level: Second
- Dimensions: 19.5 x 15.1
Dining room
- Level: Main
- Dimensions: 11.9 x 11.4
Family room
- Level: Main
- Dimensions: 18.3 x 17.8
Kitchen
- Level: Main
- Dimensions: 12 x 14
Heating
- Zoned, Electric
Cooling
- Central Air, Zoned
Appliances
- Included: Electric Oven, Built-In Microwave, Dishwasher
- Laundry: Laundry Room
Features
- Master Downstairs, Walk-in Closet(s), High Ceilings, Entrance Foyer, Solid Surface, Pantry, Walk-in Shower, Walk-In Closet(s)
- Flooring: Carpet, LVT/LVP
- Doors: Thermal Doors
- Windows: Thermal Windows
Interior area
- Total structure area: 3,066
- Total interior livable area: 3,066 sqft
Property
Parking
- Total spaces: 2
- Parking features: On Site, Paved
Features
- Levels: Two
- Stories: 2
- Patio & porch: Covered, Porch, Screened
- Exterior features: Thermal Doors
- Fencing: None
Lot
- Size: 0.47 Acres
- Dimensions: 113 x 200 x 80 x 205
Details
- Parcel number: 631600418256000
- Zoning: residential
- Special conditions: Standard
Construction
Type & style
- Home type: SingleFamily
- Property subtype: Single Family Residence
Materials
- Vinyl Siding
- Foundation: Slab
- Roof: Architectural Shingle
Condition
- New construction: No
- Year built: 2021
Utilities & green energy
- Sewer: Septic Tank
- Water: Public
- Utilities for property: Water Available
Green energy
- Green verification: HERS Index Score
- Energy efficient items: Lighting, Thermostat
Community & HOA
Community
- Subdivision: Salt Creek
HOA
- Has HOA: Yes
- Amenities included: Maintenance Common Areas, Maintenance Roads, Management, Taxes
- HOA fee: $396 monthly
- HOA name: Salt Creek HOA
- HOA phone: 440-212-5640
Location
- Region: Newport
Financial & listing details
- Price per square foot: $168/sqft
- Tax assessed value: $370,487
- Annual tax amount: $1,645
- Date on market: 10/12/2025
- Cumulative days on market: 5 days
- Listing agreement: Exclusive Right To Sell
- Listing terms: Cash,Conventional,FHA,USDA Loan,VA Loan
Price history
| Date | Event | Price |
|---|---|---|
| 7/18/2024 | Sold | $515,000+4%$168/sqft |
Source:  Hive MLS #100439565 Report a problem Hive MLS #100439565 Report a problem | ||
| 4/23/2024 | Pending sale | $495,000$161/sqft |
Source: Hive MLS #100439565 Report a problem | ||
| 4/18/2024 | Listed for sale | $495,000+14.3%$161/sqft |
Source: Hive MLS #100439565 Report a problem | ||
| 3/14/2022 | Sold | $433,000+21.8%$141/sqft |
Source: Public Record Report a problem | ||
| 1/19/2021 | Listing removed | -- |
Source: Hive MLS Report a problem | ||
| 1/18/2021 | Price change | $355,390+0.7%$116/sqft |
Source: D.R. Horton, Inc.-Carteret County #100252277 Report a problem | ||
| 1/14/2021 | Listed for sale | $352,890$115/sqft |
Source: D.R. Horton, Inc.-Carteret County #100252277 Report a problem | ||
Public tax history
| Year | Property taxes | Tax assessment |
|---|---|---|
| 2025 | $1,744 +0.9% | $539,682 +45.7% |
| 2024 | $1,728 -4.1% | $370,487 |
| 2023 | $1,802 +102.9% | $370,487 |
| 2022 | $888 +268% | $370,487 +529.3% |
| 2021 | $241 | $58,873 |
Find assessor info on the county website
Neighborhood: 28570
Nearby homes
- $454,0004 bd3 ba2.3k sqft220 Salt Meadow Ln, Newport, NC 28570Sold
- $450,0004 bd4 ba2.3k sqft228 Salt Meadow Ln, Newport, NC 28570Sold

- $485,7004 bd3 ba2.3k sqft229 Salt Meadow Ln LOT 51, Newport, NC 28570Off Market

- $435,0004 bd3 ba2.4k sqft221 Salt Meadow Ln, Newport, NC 28570Sold

- $530,0004 bd3 ba3.1k sqft225 Salt Meadow Ln, Newport, NC 28570Sold
- $462,6004 bd3 ba2.2k sqft278 Salt Meadow Ln, Newport, NC 28570Off Market
- $152,78230.7 Acres294 Henderson Dr, Newport, NC 28570Off Market
- $450,0004 bd3 ba2.4k sqft205 Salt Meadow Ln, Newport, NC 28570Sold
Nearby schools
GreatSchools rating
- 10/10Bogue Sound Elementary SchoolGrades: PK-5Distance: 0.5 mi
- 7/10Broad Creek Middle SchoolGrades: 6-8Distance: 2.3 mi
- 9/10Croatan High SchoolGrades: 9-12Distance: 0.7 mi
Schools provided by the listing agent
- Elementary: Bogue Sound
- Middle: Broad Creek
- High: Croatan
Source: Hive MLS. This data may not be complete. We recommend contacting the local school district to confirm school assignments for this home.
Get a cash offer in 3 minutes
Find out how much your home could sell for in as little as 3 minutes with a no-obligation cash offer.
Estimated market value
$553,400
Get a cash offer in 3 minutes
Find out how much your home could sell for in as little as 3 minutes with a no-obligation cash offer.
Estimated market value
$553,400
- North Carolina
- Carteret County
- Newport
- 28570
- 216 Salt Meadow Lane
Nearby cities
Nearby neighborhoods
Nearby zip codes
Other Newport Topics
