Skip main navigation
Off market
  • $459,500

    278 Salt Meadow Lane, Newport, NC 28570

    4beds
    2,253sqft
    Single Family Residence
    Built in 2022
    1.04 Acres Lot
    $459,500 Zestimate®
    $204/sqft
    $2,764 Estimated rent

    Home value

    $459,500

    $437,000 - $482,000

    $2,764/mo

    Zestimate® history
    Loading
    Loading...

    Owner options

    List your home for rent

    $2,764/mo

    Rent Zestimate®

    Find your next renter with Zillow Rental Manager. Plus, with online applications, you can quickly screen prospective tenants – for free.

    Learn more

    $2,764/mo

    Rent Zestimate®

    Refinance and save

    $2,702/mo

    Est. payment

    Refinancing to a lower rate could help reduce your monthly payments and save thousands over the life of the loan.

    See today's rates

    $2,702/mo

    Est. payment

    Explore your selling options

    Work with a Zillow partner agent

    Leverage their expertise and Zillow's premium Showcase listings to get your home seen by more buyers.

    Get started

    List with your own agent

    Get your home in front of millions of buyers by listing it on Zillow.

    Learn how to do it

    Sell it yourself

    Take full control of how buyers see your home on Zillow by listing For Sale by Owner (FSBO).

    List your home

    What's special

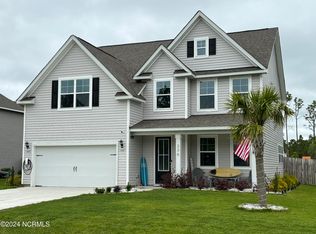
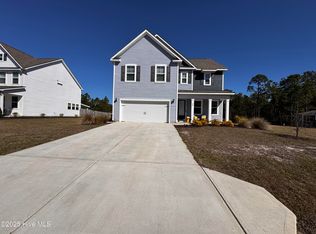
    Are you looking for a newer home on a large lot? This home is perfect for you! Welcome home to Salt Meadow Lane! This home is located in the beautiful community of Salt Creek. Built in 2022, this 4 bedroom 2.5 bathroom home sits in a cul-de-sac on a 1 acre lot! Once you enter the home, you'll notice the 9 foot ceilings on the main floor, craftsman style trim work, and modern touches throughout. The open concept kitchen, dining, and living space is perfect for entertaining. The kitchen has granite countertops, white cabinetry, stainless steel appliances, and a large kitchen island. On the first floor, you'll also find the spacious primary bedroom, primary bathroom with dual sinks, walk-in shower, and walk-in closet. The laundry room is located on the main floor for your convenience. Upstairs, you'll find a large loft area, three secondary bedrooms, and guest bathroom. This home is centrally located between Morehead City and Cape Carteret for all your shopping and dining needs, and close to the area beaches! Be sure to schedule your showing today!

    This property is not currently displayed as for sale or rent on Zillow. This may be different from what's on other websites or public sources.

    Zillow last checked:

    Listing updated:

    Listed by:

    Amanda M Turner 704-284-0434,

    Keller Williams Crystal Coast

    Bought with:

    Alan T Leary, 125734

    RE/MAX Ocean Properties

    Source: Hive MLS,MLS#: 100385130MLS LogoOriginating MLS: Jacksonville Board of Realtors

    Facts & features

    Interior

    Bedrooms & bathrooms
    • Bedrooms: 4
    • Bathrooms: 3
    • Full bathrooms: 2
    • 1/2 bathrooms: 1
    Primary bedroom
    • Level: Primary Living Area
    Dining room
    • Features: Combination
    Heating
    • Heat Pump, Electric
    Cooling
    • Central Air
    Appliances
    • Included: Built-In Microwave, Refrigerator, Range, Dishwasher
    • Laundry: Laundry Room
    Features
    • Master Downstairs, High Ceilings, Entrance Foyer, Kitchen Island, Ceiling Fan(s), Pantry
    • Flooring: Carpet, LVT/LVP
    • Has fireplace: No
    • Fireplace features: None
    Interior area
    • Total structure area: 2,253
    • Total interior livable area: 2,253 sqft

    Property

    Parking
    • Total spaces: 2
    • Parking features: Concrete
    Features
    • Levels: Two
    • Stories: 2
    • Patio & porch: Patio
    • Fencing: None
    Lot
    • Size: 1.04 Acres
    • Features: Cul-De-Sac
    Details
    • Parcel number: 631600412874000
    • Zoning: R-15
    • Special conditions: Standard

    Construction

    Type & style
    • Home type: SingleFamily
    • Property subtype: Single Family Residence
    Materials
    • Stone, Vinyl Siding
    • Foundation: Slab
    • Roof: Architectural Shingle
    Condition
    • New construction: No
    • Year built: 2022

    Utilities & green energy

    • Sewer: Septic Tank
    • Water: Public
    • Utilities for property: Water Available
    Green energy
    • Green verification: ENERGY STAR Certified Homes, HERS Index Score
    • Energy efficient items: Lighting

    Community & HOA

    Community
    • Security: Smoke Detector(s)
    • Subdivision: Salt Creek
    HOA
    • Has HOA: Yes
    • Amenities included: See Remarks
    • HOA fee: $396 monthly
    • HOA name: Crystal Coast Management Consultants
    • HOA phone: 252-354-6333
    Location
    • Region: Newport

    Financial & listing details

    • Price per square foot: $204/sqft
    • Tax assessed value: $306,205
    • Annual tax amount: $1,347
    • Date on market: 7/31/2025
    • Cumulative days on market: 78 days
    • Listing agreement: Exclusive Right To Sell
    • Listing terms: Cash,Conventional,FHA,USDA Loan,VA Loan

    Price history

    DateEventPrice
    7/28/2023Sold$420,000$186/sqft
    Source: Hive MLS #100385130 Report a problem
    4/12/2023Listed for sale$420,000+10.8%$186/sqft
    Source: Hive MLS #100378223 Report a problem
    5/26/2022Sold$379,000$168/sqft
    Source: Public Record Report a problem

    Public tax history

    YearProperty taxesTax assessment
    2025$1,347 -6.8%$409,401 +33.7%
    2024$1,445 +7.3%$306,205
    2023$1,347 +324.5%$306,205
    2022$317 +4.9%$306,205 +314.9%
    2021$303 $73,805
    Find assessor info on the county website

    Neighborhood: 28570

    Nearby schools

    GreatSchools rating
    Get a cash offer in 3 minutes
    Find out how much your home could sell for in as little as 3 minutes with a no-obligation cash offer.
    Estimated market value
    $459,500
    Get a cash offer in 3 minutes
    Find out how much your home could sell for in as little as 3 minutes with a no-obligation cash offer.
    Estimated market value
    $459,500