Welcome to coastal living at its finest! This stunning 2-story home in the Salt Creek subdivision offers the epitome of elegance and comfort. The Bellfort floor plan by DR Horton boasts 4 bedrooms and 3.5 bathrooms, presenting an open floor plan loaded with upgrades that make this home a true showplace. As you enter, the kitchen it captures your attention with its large island, complemented by nautical pendant lights and recessed lighting. Upgraded stainless steel appliances, quartz countertops, and upgraded cabinets enhance the culinary experience. The main floor is home to the owner's suite, featuring a ceiling fan, spacious walk-in closet, and an owner's bathroom with a separate shower, garden tub adorned with custom tile surround, upgraded lighting, private water closet, and double sink vanity. The mudroom is accessible from the garage or kitchen and open to the 1st floor laundry room. LVP flooring on main level, in the owner's suite, tile in the bathrooms and laundry room. The 2nd floor unfolds into a sitting area and a loft that can serve as a family room or media room. With 3 bedrooms and 2 full bathrooms on this level, one bedroom includes a full bathroom, ideal for a second owner's suite, a guest suite, or a mother-in-law's suite. This is a Smart Home with a Qolysys IQ Panel with Skybell WiFi video doorbell, Z Wave thermostat, light switch and door lock. Professionally landscaped front and back yards promise a breathtaking display of budding plants and shrubs come Spring. Feel the coastal breeze on the covered front porch or relax in the private fenced back yard on the covered back porch, complete with a ceiling fan for those balmy Summer days. Strategically located near Cherry Point and Camp Lejeune military bases, the beaches of Emerald Isle and Morehead City, convenient to shopping and dining, and near Croatan High School in Carteret School District. Don't miss the chance to make this your new home. Make your appointment today, it won't last long.
Sold for $450,000
$450,000
228 Salt Meadow Lane, Newport, NC 28570
4beds
2,395sqft
Single Family Residence
Built in 2021
0.37 Acres Lot
$479,800 Zestimate®
$188/sqft
$2,806 Estimated rent
Home value
$479,800
$456,000 - $504,000
$2,806/mo
Zestimate® history
Owner options
List your home for rent
$2,806/mo
Rent Zestimate®
Find your next renter with Zillow Rental Manager. Plus, with online applications, you can quickly screen prospective tenants – for free.
$2,806/mo
Rent Zestimate®
Refinance and save
$2,646/mo
Est. payment
Refinancing to a lower rate could help reduce your monthly payments and save thousands over the life of the loan.
$2,646/mo
Est. payment
Explore your selling options
Work with a Zillow partner agent
Leverage their expertise and Zillow's premium Showcase listings to get your home seen by more buyers.
Get startedList with your own agent
Get your home in front of millions of buyers by listing it on Zillow.
Learn how to do itSell it yourself
Take full control of how buyers see your home on Zillow by listing For Sale by Owner (FSBO).
List your homeWhat's special
Recessed lightingUpgraded lightingNear cherry pointCamp lejeune military basesNautical pendant lightsLight switchSpacious walk-in closet
Zillow last checked:
Listing updated:
Listed by:
Wendy M Fountain 910-389-6536,
Coldwell Banker Sea Coast Advantage - Jacksonville
Bought with:
Brooke Brown-Pollard, 244658
RE/MAX Homestead
Source: Hive MLS,MLS#: 100423214 Originating MLS: Jacksonville Board of Realtors
Originating MLS: Jacksonville Board of RealtorsFacts & features
Interior
Bedrooms & bathrooms
- Bedrooms: 4
- Bathrooms: 4
- Full bathrooms: 3
- 1/2 bathrooms: 1
Primary bedroom
- Level: Primary Living Area
Dining room
- Features: Combination
Heating
- Heat Pump, Electric
Cooling
- Heat Pump
Appliances
- Included: Electric Oven, Built-In Microwave, Dishwasher
- Laundry: Laundry Room
Features
- Master Downstairs, Walk-in Closet(s), High Ceilings, Entrance Foyer, Mud Room, Kitchen Island, Ceiling Fan(s), Pantry, Walk-in Shower, Blinds/Shades, Gas Log, Walk-In Closet(s)
- Flooring: Carpet, LVT/LVP, Tile
- Basement: None
- Attic: Access Only,Pull Down Stairs
- Has fireplace: Yes
- Fireplace features: Gas Log
Interior area
- Total structure area: 2,395
- Total interior livable area: 2,395 sqft
Property
Parking
- Total spaces: 2
- Parking features: Garage Faces Front, Concrete, Garage Door Opener
Features
- Levels: Two
- Stories: 2
- Patio & porch: Covered, Porch
- Pool features: None
- Fencing: Back Yard,Wood,Privacy
Lot
- Size: 0.37 Acres
- Dimensions: 80' x 200' x 80' x 200'
Details
- Additional structures: Shed(s)
- Parcel number: 631600416204000
- Zoning: R
- Special conditions: Standard
Construction
Type & style
- Home type: SingleFamily
- Property subtype: Single Family Residence
Materials
- Vinyl Siding
- Foundation: Slab
- Roof: Architectural Shingle
Condition
- New construction: No
- Year built: 2021
Utilities & green energy
- Sewer: Septic Tank
- Water: Public
- Utilities for property: Water Available
Green energy
- Energy efficient items: Lighting
Community & HOA
Community
- Security: Smoke Detector(s)
- Subdivision: Salt Creek
HOA
- Has HOA: Yes
- Amenities included: Maintenance Common Areas, None
- HOA fee: $396 monthly
- HOA name: Crystal Coast Management Consultants
- HOA phone: 252-354-6333
Location
- Region: Newport
Financial & listing details
- Price per square foot: $188/sqft
- Tax assessed value: $289,297
- Annual tax amount: $1,444
- Date on market: 9/22/2025
- Cumulative days on market: 25 days
- Listing agreement: Exclusive Right To Sell
- Listing terms: Cash,Conventional,FHA,VA Loan
- Road surface type: Paved
Price history
| Date | Event | Price |
|---|---|---|
| 3/12/2024 | Sold | $450,000-3.2%$188/sqft |
Source:  Hive MLS #100423214 Report a problem Hive MLS #100423214 Report a problem | ||
| 2/13/2024 | Pending sale | $464,900$194/sqft |
Source: Hive MLS #100423214 Report a problem | ||
| 2/2/2024 | Price change | $464,900-1.1%$194/sqft |
Source: Hive MLS #100423214 Report a problem | ||
| 1/20/2024 | Listed for sale | $469,900+1077.7%$196/sqft |
Source: Hive MLS #100423214 Report a problem | ||
| 2/9/2022 | Sold | $39,900-87.9%$17/sqft |
Source: Public Record Report a problem | ||
| 1/19/2021 | Listing removed | -- |
Source: Hive MLS Report a problem | ||
| 1/12/2021 | Pending sale | $331,040$138/sqft |
Source: Hive MLS #100251888 Report a problem | ||
| 1/12/2021 | Listed for sale | $331,040$138/sqft |
Source: D.R. Horton, Inc.-Carteret County #100251888 Report a problem | ||
Public tax history
| Year | Property taxes | Tax assessment |
|---|---|---|
| 2025 | $1,452 +5.9% | $443,839 +53.4% |
| 2024 | $1,371 -5.1% | $289,297 |
| 2023 | $1,445 +49.6% | $289,297 |
| 2022 | $966 +382.4% | $289,297 +492.3% |
| 2021 | $200 | $48,840 |
Find assessor info on the county website
Neighborhood: 28570
Nearby homes
- $454,0004 bd3 ba2.3k sqft220 Salt Meadow Ln, Newport, NC 28570Sold
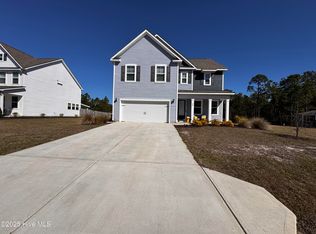
- $462,6004 bd3 ba2.2k sqft278 Salt Meadow Ln, Newport, NC 28570Off Market

- $449,5004 bd3 ba2.6k sqft236 Salt Meadow Ln, Newport, NC 28570Sold
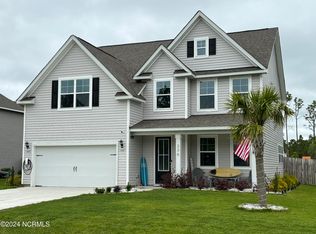
- $515,0004 bd4 ba3k sqft216 Salt Meadow Ln, Newport, NC 28570Sold
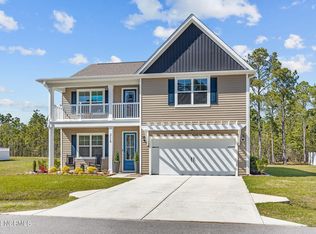
- $152,78230.7 Acres294 Henderson Dr, Newport, NC 28570Off Market
- $459,0004 bd3 ba2.4k sqft240 Salt Meadow Ln, Newport, NC 28570Sold
- $530,0004 bd3 ba3.1k sqft225 Salt Meadow Ln, Newport, NC 28570Sold
- $435,0004 bd3 ba2.4k sqft221 Salt Meadow Ln, Newport, NC 28570Sold
Nearby schools
GreatSchools rating
- 10/10Bogue Sound Elementary SchoolGrades: PK-5Distance: 0.5 mi
- 7/10Broad Creek Middle SchoolGrades: 6-8Distance: 2.3 mi
- 9/10Croatan High SchoolGrades: 9-12Distance: 0.7 mi
Get a cash offer in 3 minutes
Find out how much your home could sell for in as little as 3 minutes with a no-obligation cash offer.
Estimated market value
$479,800
Get a cash offer in 3 minutes
Find out how much your home could sell for in as little as 3 minutes with a no-obligation cash offer.
Estimated market value
$479,800
- North Carolina
- Carteret County
- Newport
- 28570
- 228 Salt Meadow Lane
Nearby cities
Nearby neighborhoods
Nearby zip codes
Other Newport Topics
