Crystal Coast living in a GREAT location!
Conveniently located between Morehead City and Cape Carteret, this 4-bedoom, 3-bath well maintained home is nestled against the Croatan National Forest and just minutes from local beaches. Downstairs there is a covered front porch, bedroom, bathroom, and a beautiful open floor plan. Upgrades include a rear covered porch, fireplace, an interior drop zone. The amazing designer kitchen has an extra-large island, stainless steel appliances, and a huge butler's pantry. The refrigerator conveys and has been recently purchased with a 3- year transferrable warranty. The stove/oven was upgraded to a GE Cafe double oven. Also, upstairs includes 3 bedrooms and 2 bathrooms and a large loft area that can be used as another living room/den area. The laundry room is conveniently located upstairs. You can even sit out on your upstairs porch, located off one of the bedrooms.
The large fenced-in backyard abuts the Croatan National Forest, so all you see is the natural beauty the Forest offers, which includes hiking trails and ponds. Great for nature lovers! Salt Creek is in a prime location with beaches in either direction, coastal living, boat ramps nearby, and easy access to all shopping.
Sold for $595,000
Zestimate®
$595,000
267 Salt Meadow Lane Lot 60, Newport, NC 28570
4beds
3,278sqft
Single Family Residence
Built in 2022
0.4 Acres Lot
$595,000 Zestimate®
$182/sqft
$3,042 Estimated rent
Home value
$595,000
$565,000 - $625,000
$3,042/mo
Zestimate® history
Owner options
List your home for rent
$3,042/mo
Rent Zestimate®
Find your next renter with Zillow Rental Manager. Plus, with online applications, you can quickly screen prospective tenants – for free.
$3,042/mo
Rent Zestimate®
Refinance and save
$3,856/mo
Est. payment
Refinancing to a lower rate could help reduce your monthly payments and save thousands over the life of the loan.
$3,856/mo
Est. payment
Explore your selling options
Work with a Zillow partner agent
Leverage their expertise and Zillow's premium Showcase listings to get your home seen by more buyers.
Get startedList with your own agent
Get your home in front of millions of buyers by listing it on Zillow.
Learn how to do itSell it yourself
Take full control of how buyers see your home on Zillow by listing For Sale by Owner (FSBO).
List your homeWhat's special
Zillow last checked:
Listing updated:
Listed by:
Crystal Coast Home Finders Team 252-515-7002,
Realty One Group Navigate
Bought with:
Alan T Leary, 125734
RE/MAX Ocean Properties
Source: Hive MLS,MLS#: 100575287 Originating MLS: Carteret County Association of Realtors
Originating MLS: Carteret County Association of RealtorsFacts & features
Interior
Bedrooms & bathrooms
- Bedrooms: 4
- Bathrooms: 3
- Full bathrooms: 3
Rooms
- Room types: Master Bedroom, Bedroom 2, Bedroom 3, Bedroom 4, Bonus Room, Dining Room, Family Room, Bathroom 1, Bathroom 2, Bathroom 3, Laundry
Primary bedroom
- Level: Second
- Dimensions: 13.3 x 15.4
Bedroom 2
- Level: Second
- Dimensions: 13.5 x 11.9
Bedroom 3
- Level: Second
- Dimensions: 16.2 x 12.7
Bedroom 4
- Description: DOWNSTAIRS BEDROOM
- Level: Main
- Dimensions: 10.9 x 12.9
Bathroom 1
- Description: Downstairs
- Level: First
- Dimensions: 5 x 12
Bathroom 2
- Description: Upstairs
- Level: Second
- Dimensions: 5.3 x 12
Bathroom 3
- Description: Primary Bathroom
- Level: Second
- Dimensions: 12.6 x 13.3
Bonus room
- Description: large bonus room
- Level: Second
- Dimensions: 18.7 x 16.9
Dining room
- Level: Main
- Dimensions: 12 x 13
Family room
- Level: Main
- Dimensions: 13.6 x 19.8
Kitchen
- Level: Main
- Dimensions: 11.7 x 10.9
Laundry
- Level: Second
- Dimensions: 6.8 x 9.7
Heating
- Fireplace(s), Electric, Forced Air, Heat Pump, Zoned
Cooling
- Central Air, Zoned
Appliances
- Included: Electric Oven, Built-In Microwave, Washer, Refrigerator, Dryer, Dishwasher, ENERGY STAR Qualified Appliances, Electric Range
- Laundry: Dryer Hookup, Washer Hookup, Laundry Room
Features
- Walk-in Closet(s), High Ceilings, Entrance Foyer, Solid Surface, Kitchen Island, Ceiling Fan(s), Pantry, Walk-in Shower, Blinds/Shades, Walk-In Closet(s)
- Flooring: LVT/LVP, Carpet, Tile
- Doors: Thermal Doors
- Windows: Thermal Windows
- Basement: None
- Attic: Pull Down Stairs
Interior area
- Total structure area: 3,278
- Total interior livable area: 3,278 sqft
Property
Parking
- Total spaces: 2
- Parking features: Garage Faces Front, Concrete, On Site, Paved
- Attached garage spaces: 2
Features
- Levels: Two
- Patio & porch: Covered, Porch, Balcony, Front Porch
- Exterior features: Thermal Doors
- Fencing: Back Yard,Vinyl,Fenced
- Has view: Yes
- View description: See Remarks
- Frontage type: See Remarks
Lot
- Size: 0.4 Acres
- Dimensions: 47 x 54 x 200 x 90 x 173
Details
- Parcel number: 631600411523000
- Zoning: R-15
- Special conditions: Standard
Construction
Type & style
- Home type: SingleFamily
- Property subtype: Single Family Residence
Materials
- Vinyl Siding, Wood Frame
- Foundation: Slab
- Roof: Architectural Shingle
Condition
- New construction: No
- Year built: 2022
Utilities & green energy
- Sewer: Septic Tank
- Water: Public
- Utilities for property: Water Connected
Green energy
- Energy efficient items: Lighting, Thermostat
Community & HOA
Community
- Security: Security System, Smoke Detector(s), Security System Leased
- Subdivision: Salt Creek
HOA
- Has HOA: Yes
- Amenities included: Maintenance Common Areas, Maintenance Roads, Street Lights
- HOA fee: $396 annually
- HOA name: Salt Creek Homeowner's Association
- HOA phone: 440-212-5630
Location
- Region: Newport
Financial & listing details
- Price per square foot: $182/sqft
- Tax assessed value: $538,694
- Annual tax amount: $1,741
- Date on market: 5/28/2026
- Cumulative days on market: 15 days
- Listing agreement: Exclusive Right To Sell
- Listing terms: Cash,Conventional,FHA,VA Loan
- Road surface type: Paved
Price history
| Date | Event | Price |
|---|---|---|
| 7/17/2026 | Sold | $595,000$182/sqft |
Source:  Hive MLS #100575287 Report a problem Hive MLS #100575287 Report a problem | ||
| 6/3/2026 | Contingent | $595,000$182/sqft |
Source: Hive MLS #100575287 Report a problem | ||
| 5/28/2026 | Listed for sale | $595,000+32%$182/sqft |
Source: Hive MLS #100575287 Report a problem | ||
| 3/28/2022 | Sold | $450,869+0%$138/sqft |
Source: Hive MLS #100294306 Report a problem | ||
| 10/9/2021 | Pending sale | $450,790$138/sqft |
Source: Hive MLS #100294306 Report a problem | ||
| 10/6/2021 | Listed for sale | $450,790$138/sqft |
Source:  DR Horton Report a problem DR Horton Report a problem | ||
Public tax history
Tax history is unavailable.
Neighborhood: 28570
Nearby homes
- $459,0004 bd3 ba2.4k sqft240 Salt Meadow Ln, Newport, NC 28570Sold
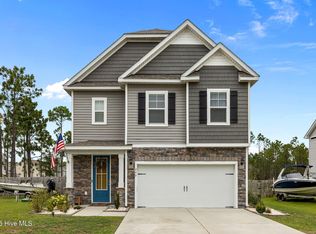
- $449,5004 bd3 ba2.6k sqft236 Salt Meadow Ln, Newport, NC 28570Sold
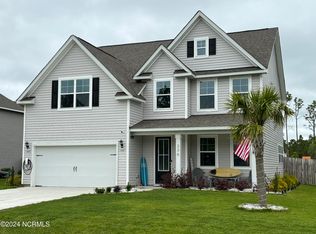
- $152,78230.7 acres294 Henderson Dr, Newport, NC 28570Off Market
- $585,0004 bd3 ba3.3k sqft241 Salt Meadow Ln, Newport, NC 28570Sold
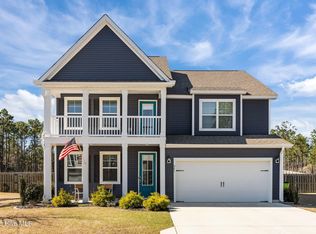
- $450,0004 bd4 ba2.3k sqft228 Salt Meadow Ln, Newport, NC 28570Sold
- $454,0004 bd3 ba2.3k sqft220 Salt Meadow Ln, Newport, NC 28570Sold
- $515,0004 bd4 ba3k sqft216 Salt Meadow Ln, Newport, NC 28570Sold
- $521,8003 bd2 ba1.9k sqft300 Henderson Dr, Newport, NC 28570Off Market
Nearby schools
GreatSchools rating
- 10/10Bogue Sound Elementary SchoolGrades: PK-5Distance: 0.6 mi
- 7/10Broad Creek Middle SchoolGrades: 6-8Distance: 2.4 mi
- 9/10Croatan High SchoolGrades: 9-12Distance: 0.8 mi
Schools provided by the listing agent
- Elementary: Bogue Sound
- Middle: Broad Creek
- High: Croatan
Source: Hive MLS. This data may not be complete. We recommend contacting the local school district to confirm school assignments for this home.
Get a cash offer in 3 minutes
Find out how much your home could sell for in as little as 3 minutes with a no-obligation cash offer.
Estimated market value
$595,000
Get a cash offer in 3 minutes
Find out how much your home could sell for in as little as 3 minutes with a no-obligation cash offer.
Estimated market value
$595,000
- North Carolina
- Carteret County
- Newport
- 28570
- 267 Salt Meadow Lane Lot 60
Nearby cities
Nearby neighborhoods
Nearby zip codes
Other Newport Topics
