Welcome to this beautifully designed Harbor Oak floor plan offering 4 bedrooms and 3 full baths in the highly sought-after Salt Creek community! Situated on just over half an acre, this home provides a spacious and functional layout directly across from Croatan High School and Bogue Sound Elementary. From the inviting front porch to the covered back patio with extended concrete space, the outdoor areas are perfect for both relaxing and entertaining.
Inside, the open-concept layout is filled with natural light and centered around a cozy gas fireplace in the living room. The kitchen is both stylish and functional, featuring stainless steel appliances, granite countertops, a tile backsplash, a large island with bar seating, a walk-in pantry, and a butler's pantry. The adjoining breakfast area offers a comfortable space for everyday dining.
The main level includes a versatile bedroom ideal for guests or a home office, along with a full bath. LVP flooring runs throughout the entire first floor. Upstairs, a spacious loft-style family room provides additional living space and includes a large double closet. The primary suite features a sitting area, an oversized walk-in closet, and a private ensuite bath with dual vanities and a walk-in shower.
Two additional bedrooms and a full bath with dual sinks complete the second level, with one bedroom offering access to a private balcony. Additional highlights include an upstairs laundry room, a mudroom, and a two-car garage.
Recent improvements include a storage shed, gutters, a large privacy fence, updated kitchen lighting, ceiling fans in all bedrooms, and blinds throughout.
Conveniently located near MCAS Cherry Point, Camp Lejeune, and Coast Guard stations in Emerald Isle and Fort Macon, this home provides easy access to beaches, boat ramps, and coastal North Carolina amenities. For information about our preferred lender and incentives you may qualify for, please ask your agent to review the agent comments for additional details.
Sold for $585,000
Zestimate®
$585,000
241 Salt Meadow Lane, Newport, NC 28570
4beds
3,320sqft
Single Family Residence
Built in 2021
0.54 Acres Lot
$585,000 Zestimate®
$176/sqft
$3,105 Estimated rent
Home value
$585,000
$556,000 - $614,000
$3,105/mo
Zestimate® history
Owner options
List your home for rent
$3,105/mo
Rent Zestimate®
Find your next renter with Zillow Rental Manager. Plus, with online applications, you can quickly screen prospective tenants – for free.
$3,105/mo
Rent Zestimate®
Refinance and save
$3,742/mo
Est. payment
Refinancing to a lower rate could help reduce your monthly payments and save thousands over the life of the loan.
$3,742/mo
Est. payment
Explore your selling options
Work with a Zillow partner agent
Leverage their expertise and Zillow's premium Showcase listings to get your home seen by more buyers.
Get startedList with your own agent
Get your home in front of millions of buyers by listing it on Zillow.
Learn how to do itSell it yourself
Take full control of how buyers see your home on Zillow by listing For Sale by Owner (FSBO).
List your homeWhat's special
Zillow last checked:
Listing updated:
Listed by:
Leah Mick 858-414-2286,
Coldwell Banker Sea Coast Adv EI
Bought with:
The Star Team, 263277
eXp Realty
Christi West Stallings, 152425
eXp Realty
Source: Hive MLS,MLS#: 100561930 Originating MLS: Carteret County Association of Realtors
Originating MLS: Carteret County Association of RealtorsFacts & features
Interior
Bedrooms & bathrooms
- Bedrooms: 4
- Bathrooms: 3
- Full bathrooms: 3
Rooms
- Room types: Master Bedroom, Bedroom 1, Bedroom 2, Bedroom 3, Breakfast Nook, Dining Room, Living Room, Family Room
Primary bedroom
- Level: Second
- Dimensions: 15.5 x 14.7
Bedroom 1
- Description: BR with Balcony
- Level: Second
- Dimensions: 16.3 x 12.6
Bedroom 2
- Level: Second
- Dimensions: 13.6 x 12.9
Bedroom 3
- Level: First
- Dimensions: 12.9 x 10.97
Breakfast nook
- Level: First
- Dimensions: 13.5 x 13.1
Dining room
- Level: First
- Dimensions: 12.9 x 11.9
Family room
- Level: Second
- Dimensions: 18.8 x 17.02
Kitchen
- Level: First
- Dimensions: 14.3 x 13.5
Living room
- Level: First
- Dimensions: 19.8 x 13.4
Heating
- Propane, Heat Pump, Fireplace(s), Electric, Zoned
Cooling
- Zoned, Ceiling Fan(s), Heat Pump
Appliances
- Included: Built-In Microwave, Refrigerator, Range, Dishwasher
- Laundry: Dryer Hookup, Washer Hookup, Laundry Room
Features
- Walk-in Closet(s), Tray Ceiling(s), High Ceilings, Mud Room, Kitchen Island, Ceiling Fan(s), Pantry, Walk-in Shower, Blinds/Shades, Gas Log, Walk-In Closet(s)
- Flooring: LVT/LVP, Carpet
- Attic: Pull Down Stairs
- Has fireplace: Yes
- Fireplace features: Gas Log
Interior area
- Total structure area: 3,320
- Total interior livable area: 3,320 sqft
Property
Parking
- Total spaces: 2
- Parking features: Garage Faces Front, Attached, Concrete, Garage Door Opener, Garage
- Attached garage spaces: 2
Features
- Levels: Two
- Patio & porch: Covered, Patio, Porch, Balcony
- Fencing: Privacy,Full,Back Yard,Wood,Fenced
- Has view: Yes
- View description: See Remarks
- Frontage type: See Remarks
Lot
- Size: 0.54 Acres
Details
- Additional structures: Shed(s)
- Parcel number: 631600402949000
- Zoning: R-15
- Special conditions: Standard
Construction
Type & style
- Home type: SingleFamily
- Property subtype: Single Family Residence
Materials
- Vinyl Siding, Wood Frame
- Foundation: Slab
- Roof: Architectural Shingle
Condition
- New construction: No
- Year built: 2021
Utilities & green energy
- Sewer: Septic Tank
- Water: Public
- Utilities for property: Underground Utilities, Water Connected
Community & HOA
Community
- Subdivision: Salt Creek
HOA
- Has HOA: Yes
- Amenities included: Maintenance Common Areas
- HOA fee: $396 annually
- HOA name: Salt Creek HOA
- HOA phone: 440-212-5640
Location
- Region: Newport
Financial & listing details
- Price per square foot: $176/sqft
- Tax assessed value: $534,795
- Annual tax amount: $1,729
- Date on market: 3/22/2026
- Cumulative days on market: 14 days
- Listing agreement: Exclusive Right To Sell
- Listing terms: Cash,Conventional,FHA,VA Loan
- Road surface type: Paved
Price history
| Date | Event | Price |
|---|---|---|
| 7/7/2026 | Sold | $585,000-1.7%$176/sqft |
Source:  Hive MLS #100561930 Report a problem Hive MLS #100561930 Report a problem | ||
| 4/5/2026 | Contingent | $595,000$179/sqft |
Source: Hive MLS #100561930 Report a problem | ||
| 3/22/2026 | Listed for sale | $595,000+34.2%$179/sqft |
Source: Hive MLS #100561930 Report a problem | ||
| 1/26/2022 | Sold | $443,500$134/sqft |
Source: Public Record Report a problem | ||
Public tax history
| Year | Property taxes | Tax assessment |
|---|---|---|
| 2025 | $1,729 +0.5% | $534,795 +45.1% |
| 2024 | $1,720 -4.1% | $368,579 |
| 2023 | $1,794 +133.6% | $368,579 |
| 2022 | $768 +229.9% | $368,579 +549.1% |
| 2021 | $233 | $56,782 |
Find assessor info on the county website
Neighborhood: 28570
Nearby homes
- $459,0004 bd3 ba2.4k sqft240 Salt Meadow Ln, Newport, NC 28570Sold
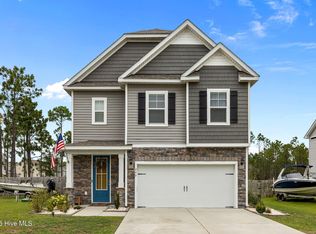
- $449,5004 bd3 ba2.6k sqft236 Salt Meadow Ln, Newport, NC 28570Sold
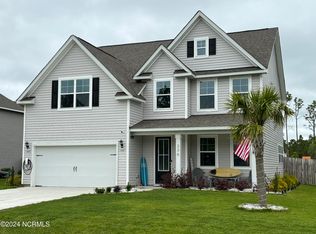
- $450,0004 bd4 ba2.3k sqft228 Salt Meadow Ln, Newport, NC 28570Sold

- $530,0004 bd3 ba3.1k sqft225 Salt Meadow Ln, Newport, NC 28570Sold

- $462,6004 bd3 ba2.2k sqft278 Salt Meadow Ln, Newport, NC 28570Off Market
- $504,3004 bd3 ba2.8k sqft149 Salt Creek Ln, Newport, NC 28570Off Market
- $595,0004 bd3 ba3.2k sqft267 Salt Meadow Ln LOT 60, Newport, NC 28570Sold
- $435,0004 bd3 ba2.4k sqft221 Salt Meadow Ln, Newport, NC 28570Sold
Nearby schools
GreatSchools rating
- 10/10Bogue Sound Elementary SchoolGrades: PK-5Distance: 0.5 mi
- 7/10Broad Creek Middle SchoolGrades: 6-8Distance: 2.4 mi
- 9/10Croatan High SchoolGrades: 9-12Distance: 0.7 mi
Schools provided by the listing agent
- Elementary: Bogue Sound
- Middle: Broad Creek
- High: Croatan
Source: Hive MLS. This data may not be complete. We recommend contacting the local school district to confirm school assignments for this home.
Get a cash offer in 3 minutes
Find out how much your home could sell for in as little as 3 minutes with a no-obligation cash offer.
Estimated market value
$585,000
Get a cash offer in 3 minutes
Find out how much your home could sell for in as little as 3 minutes with a no-obligation cash offer.
Estimated market value
$585,000
- North Carolina
- Carteret County
- Newport
- 28570
- 241 Salt Meadow Lane
Nearby cities
Nearby neighborhoods
Nearby zip codes
Other Newport Topics
