You Will Love This Adorable 3 Bedroom, 1 Bath Ranch Style Home Located In The Heart Of Fredonia!! This Move-in Ready Home Offers Living Room, Dining Room With Built In Bookshelves, Kitchen With Appliances To Stay, Split Floorplan For The 3 Bedrooms, 1 Bath, Utility Room, Carport, Patio, Outbuilding, Level Lot With An Inground Fire Pit And City Utilities. Many Updates Have Been Done Making This An Amazing Property For A Starter Home, 2nd Home {less Than 15 Minutes To The Lake} Retirement Home {if You Are Looking To Downsize} Or A Full-time Residence. Great Location! $185,000
For sale
$185,000
216 W Crider St, Fredonia, KY 42411
3beds
1,454sqft
:
Get pre-qualified$1,233/mo
Single Family Residence
Built in ----
0.4 Acres Lot
$-- Zestimate®
$127/sqft
$-- HOA
What's special
Inground fire pitUtility roomLevel lot
- 59 days |
- 88 |
- 2 |
Zillow last checked:
Listing updated:
Listed by:
Melissa Wynn 270-601-1793,
Elite Realty
Source: WKRMLS,MLS#: 137419Originating MLS: Realtor Association of Western Kentucky, Inc
Facts & features
Interior
Bedrooms & bathrooms
- Bedrooms: 3
- Bathrooms: 1
- Full bathrooms: 1
- Main level bedrooms: 2
Primary bedroom
- Level: Main
Bedroom 2
- Level: Main
Kitchen
- Features: Kitchen/Dining Room
- Level: Main
Living room
- Level: Main
Heating
- Forced Air, Natural Gas
Cooling
- Central Air, Window Unit(s)
Appliances
- Included: Microwave, Refrigerator, Stove, Electric Water Heater
- Laundry: Utility Room, Washer/Dryer Hookup
Features
- Bookcases, Ceiling Fan(s), Closet Light(s), Walk-In Closet(s)
- Flooring: Carpet, Laminate, Tile, Vinyl/Linoleum
- Windows: Screens, Vinyl Frame
- Basement: Crawl Space,None
- Attic: Crawl Space,Storage
- Has fireplace: Yes
- Fireplace features: Gas Log, Ventless
Interior area
- Total structure area: 1,454
- Total interior livable area: 1,454 sqft
- Finished area below ground: 0
Property
Parking
- Total spaces: 1
- Parking features: Attached, Carport, Paved
- Has attached garage: Yes
- Carport spaces: 1
- Has uncovered spaces: Yes
Features
- Levels: One
- Stories: 1
- Patio & porch: Covered Porch, Patio
- Exterior features: Lighting
Lot
- Size: 0.4 Acres
- Features: Trees, In City Limits, Level
Details
- Additional structures: Outbuilding
- Parcel number: F1214
Construction
Type & style
- Home type: SingleFamily
- Property subtype: Single Family Residence
Materials
- Frame, Brick/Siding, Dry Wall
- Roof: Composition Shingle
Utilities & green energy
- Electric: Circuit Breakers, Kentucky Utility
- Gas: Atmos Energy
- Sewer: Public Sewer
- Water: Public, Fredonia Water Systems
- Utilities for property: Natural Gas Available, Cable Available
Community & HOA
Community
- Features: Sidewalks
- Security: Smoke Detector(s)
- Subdivision: Other
HOA
- Has HOA: No
Location
- Region: Fredonia
Financial & listing details
- Price per square foot: $127/sqft
- Tax assessed value: $63,000
- Annual tax amount: $181
- Date on market: 6/10/2026
Estimated market value
Not available
Estimated sales range
Not available
$1,179/mo
Price history
| Date | Event | Price |
|---|---|---|
| 7/8/2026 | Pending sale | $185,000$127/sqft |
Source:  Imagine MLS #26016774 Report a problem Imagine MLS #26016774 Report a problem | ||
| 6/10/2026 | Listed for sale | $185,000+193.7%$127/sqft |
Source: WKRMLS #137419 Report a problem | ||
| 8/29/2014 | Sold | $63,000+51.8%$43/sqft |
Source: Agent Provided Report a problem | ||
| 1/22/2010 | Sold | $41,500$29/sqft |
Source: Public Record Report a problem | ||
Public tax history
| Year | Property taxes | Tax assessment |
|---|---|---|
| 2024 | $181 -1% | $63,000 -20.9% |
| 2023 | $183 -26.1% | $79,650 +26.4% |
| 2022 | $248 +0.4% | $63,000 |
| 2021 | $247 -5.2% | $63,000 |
| 2020 | $260 +0% | $63,000 |
| 2019 | $260 -6% | $63,000 +148% |
| 2018 | $277 +0.2% | $25,400 |
| 2017 | $276 +3.3% | $25,400 -2.7% |
| 2016 | $268 -4.1% | $26,100 |
| 2015 | $279 -37% | $26,100 -37.1% |
| 2014 | $443 | $41,500 |
| 2013 | -- | $41,500 |
| 2012 | -- | $41,500 |
| 2011 | -- | $41,500 |
| 2010 | -- | $41,500 |
Find assessor info on the county website
Monthly payment
Est. payment
Payment breakdown
Explore the cost of this home by adjusting the details. Changes won't be saved.Climate risks
Neighborhood: 42411
Nearby schools
GreatSchools rating
- NACaldwell County Primary SchoolGrades: PK-2Distance: 10.5 mi
- 6/10Caldwell County Middle SchoolGrades: 6-8Distance: 10.5 mi
- 6/10Caldwell County High SchoolGrades: 9-12Distance: 10.5 mi
Schools provided by the listing agent
- Elementary: Caldwell County
- Middle: Caldwell County
- High: Caldwell Co.
Source: WKRMLS. This data may not be complete. We recommend contacting the local school district to confirm school assignments for this home.
- $38,0002 bd1 ba2.8k sqft214 W Crider St, Fredonia, KY 42411Off Market
- $155,800-- bd-- ba-- sqft220 W Crider St, Fredonia, KY 42411Off Market
- $138,1002 bd1 ba1.5k sqft215 W Crider St, Fredonia, KY 42411Off Market
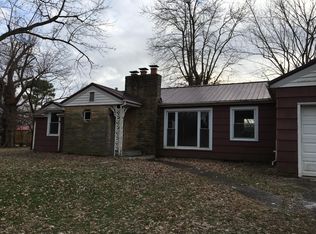
- $149,3003 bd1 ba1.3k sqft219 W Crider St, Fredonia, KY 42411Off Market
- $231,7003 bd2 ba1.6k sqft110 Brockmeyer St, Fredonia, KY 42411Off Market
- $156,000-- bd-- ba1.3k sqft213 W Crider St, Fredonia, KY 42411Off Market
- $30,0003 bd2 ba3k sqft111 Brockmeyer St, Fredonia, KY 42411Off Market
- $163,4003 bd1 ba1.2k sqft312 W Wyatt St, Fredonia, KY 42411Off Market
A local agent can set up tours, give advice and negotiate with sellers.
A local lender can help you make sure your offer is ready when you are.
Similar homes
- $199,9993 bd2 ba1.2k sqft133 Pebble Creek Dr, Eddyville, KY 42038For Sale
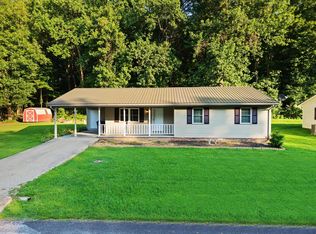
 MLS ID #26021441, Kartik Patel, Keller Williams Experience - Paducah. Imagine MLS
 - $239,0003 bd2 ba1.8k sqft1588 Us Highway 641, Marion, KY 42064For Sale
 MLS ID #26017496, Emily Fackler, The Jeter Group. Imagine MLS
 - $200,0003 bd2 ba1.5k sqft411 Bell St, Princeton, KY 42445For Sale
 MLS ID #26014900, Darren Ramey, Farless Realty. Imagine MLS
 - $174,9003 bd1 ba1.8k sqft117 Broadway St, Marion, KY 42064For Sale
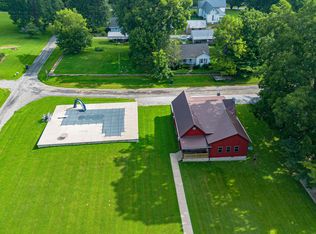 MLS ID #26019395, Reese Johnson, Keller Williams Experience - Paducah. Imagine MLS
 - $180,0003 bd2 ba1.3k sqft2490 Government Rd, Providence, KY 42450For SaleMLS ID #11874908, Sean Mcclain, Wright Choice of Kentucky Realty & Auction. My State MLS
- $199,9002 bd2 ba1k sqft794 Chestnut Oak Rd, Kuttawa, KY 42055For Sale
 MLS ID #RA20256737, Natasha Givens, Keller Williams First Choice R. RASK
 - $160,0004 bd2 ba1.7k sqft729 Chapel Hill Rd, Marion, KY 42064For SaleMLS ID #136494, Ellie Shouse, Keller Williams Experience Realty Eddyville Branch. WKRMLS
- $215,0003 bd1 ba1.2k sqft1560 Dawson Rd, Princeton, KY 42445For SaleMLS ID #26017939, Brandon Warfield, Benchmark Realty, LLC - Murray. Imagine MLS
- $182,9993 bd2 ba1k sqft934 Cantrell Rd, Eddyville, KY 42038For Sale
 MLS ID #94551, Erika L Wiggins Crowell, Red Letter Realty Group. Greater Owensboro Realtor Association
 - $245,0003 bd2 ba1.3k sqft51 Lake Scene Dr, Eddyville, KY 42038For SaleMLS ID #26017892, Brandon Warfield, Benchmark Realty, LLC - Murray. Imagine MLS
- $249,0003 bd1 ba1.1k sqft82 Hopewell Rd, Kuttawa, KY 42055For SaleMLS ID #26020435, Tim Beck, Property Investment Solutions. Imagine MLS
- $199,9003 bd3 ba1.5k sqft108 E Green St, Princeton, KY 42445For Sale
 MLS ID #3246420, Kyla Trainor. RealTracs MLS as distributed by MLS GRID
 - $249,9003 bd2 ba2k sqft401 Centennial Dr, Princeton, KY 42445For SaleMLS ID #26017705, Teresa Oliver, KY Homes Realty. Imagine MLS
- $149,9003 bd2 ba1.2k sqft53 Warbler Ct, Eddyville, KY 42038For SaleMLS ID #94590, Erika L Wiggins Crowell, Red Letter Realty Group. Greater Owensboro Realtor Association
- $142,0003 bd2 ba1k sqft408 Hawthorne St, Princeton, KY 42445For SaleMLS ID #26017944, Brandon Warfield, Benchmark Realty, LLC - Murray. Imagine MLS
- $232,5003 bd2 ba2.1k sqft701 W Main St, Princeton, KY 42445For Sale
 MLS ID #260178, Logan Stone, EXP Realty. HAMLS
 - $129,5004 bd2 ba2k sqft607 N Jefferson St, Princeton, KY 42445For SaleMLS ID #26014311, Dustin Gilbert, eXp Realty, LLC. Imagine MLS
- $144,9003 bd1 ba1.4k sqft278 Lone Valley Rd, Gilbertsville, KY 42044For SaleMLS ID #26016410, Kim Musgrave, Musgrave Realty, LLC. Imagine MLS
- $99,0002 bd1 ba960 sqft774 Us Highway 62 E, Eddyville, KY 42038For SaleMLS ID #137741, Deven Guess, Keller Williams Experience Realty Paducah Branch. WKRMLS
- $273,0002 bd2 ba1.8k sqft310 S Walker St, Marion, KY 42064For SaleMLS ID #135619, Tyler Hafford, Whitetail Properties Real Estate LLC. WKRMLS
