Enjoy privacy and space with this 3-bedroom, 2.5-bath brick ranch situated on over 5 acres in Meherrin. Offering convenient main-level living, this home has been freshly painted throughout and features a newer roof, approximately 5 years old. The private setting provides plenty of room to spread out while still being within a reasonable drive of Farmville. Step outside onto the large deck just off the kitchen, perfect for entertaining, grilling, or simply enjoying the peaceful surroundings. The primary suite also features its own private deck, creating a relaxing outdoor retreat. With its brick exterior, acreage, recent improvements, and functional one-level layout, this property offers a great combination of comfort, privacy, and country living.
For sale
$299,900
216 Whispering Wood Rd, Meherrin, VA 23954
3beds
1,400sqft
Single Family Residence
Built in 1996
5.25 Acres Lot
$-- Zestimate®
$214/sqft
$-- HOA
What's special
Brick exteriorConvenient main-level livingFunctional one-level layoutFreshly painted throughoutNewer roof
- 6 days
- 490
- 39
Likely to sell faster than
Zillow last checked:
Listing updated:
Listed by:
Luther Maddy 434-337-0530 luther@luthermaddyrealestate.com,
Elite Realty 434-386-8501
Source: LMLS,MLS#: 369543 Originating MLS: Lynchburg Board of Realtors
Originating MLS: Lynchburg Board of RealtorsFacts & features
Interior
Bedrooms & bathrooms
- Bedrooms: 3
- Bathrooms: 3
- Full bathrooms: 2
- 1/2 bathrooms: 1
Primary bedroom
- Level: First
- Area: 143
- Dimensions: 13 x 11
Bedroom
- Dimensions: 0 x 0
Bedroom 2
- Level: First
- Area: 100
- Dimensions: 10 x 10
Bedroom 3
- Level: First
- Area: 100
- Dimensions: 10 x 10
Bedroom 4
- Area: 0
- Dimensions: 0 x 0
Bedroom 5
- Area: 0
- Dimensions: 0 x 0
Dining room
- Level: First
- Area: 80
- Dimensions: 10 x 8
Family room
- Area: 0
- Dimensions: 0 x 0
Great room
- Area: 0
- Dimensions: 0 x 0
Kitchen
- Level: First
- Area: 169
- Dimensions: 13 x 13
Living room
- Level: Second
- Area: 110
- Dimensions: 11 x 10
Office
- Area: 0
- Dimensions: 0 x 0
Heating
- Heat Pump
Cooling
- Heat Pump
Appliances
- Included: Dishwasher, Dryer, Electric Range, Refrigerator, Washer, Electric Water Heater
- Laundry: Dryer Hookup, Laundry Room, Main Level, Washer Hookup
Features
- Ceiling Fan(s), Drywall, Main Level Bedroom, Primary Bed w/Bath, Separate Dining Room
- Flooring: Carpet, Tile, Wood
- Basement: Crawl Space
- Attic: Access
- Number of fireplaces: 1
- Fireplace features: 1 Fireplace
Interior area
- Total structure area: 1,400
- Total interior livable area: 1,400 sqft
- Finished area above ground: 1,400
- Finished area below ground: 0
Property
Parking
- Parking features: Off Street
Features
- Levels: One
- Patio & porch: Porch
- Exterior features: Garden
Lot
- Size: 5.25 Acres
- Features: Secluded
Details
- Additional structures: Storage
- Parcel number: 103132
Construction
Type & style
- Home type: SingleFamily
- Architectural style: Ranch
- Property subtype: Single Family Residence
Materials
- Brick
- Roof: Shingle
Condition
- Year built: 1996
Utilities & green energy
- Electric: Southside Elec CoOp
- Sewer: Septic Tank
- Water: Well
Community & HOA
Community
- Security: Smoke Detector(s)
Location
- Region: Meherrin
Financial & listing details
- Price per square foot: $214/sqft
- Tax assessed value: $169,300
- Annual tax amount: $660
- Date on market: 9/29/2026
Estimated market value
Not available
Estimated sales range
Not available
Not available
Price history
| Date | Event | Price |
|---|---|---|
| 9/29/2026 | Listed for sale | $299,900$214/sqft |
Source:  LMLS #369543 Report a problem LMLS #369543 Report a problem | ||
Public tax history
| Year | Property taxes | Tax assessment |
|---|---|---|
| 2024 | $863 +8.5% | $169,300 |
| 2023 | $796 | $169,300 |
| 2022 | $796 | $169,300 |
| 2021 | $796 +6.7% | $169,300 +15.8% |
| 2020 | $746 | $146,200 |
| 2018 | $746 | $146,200 |
| 2017 | $746 +4.1% | $146,200 |
| 2016 | $716 | $146,200 |
| 2015 | $716 -14.2% | $146,200 -17.7% |
| 2014 | $835 +11.9% | $177,700 |
| 2013 | $746 | $177,700 |
| 2012 | $746 | $177,700 |
| 2011 | -- | $177,700 |
| 2010 | -- | $177,700 |
Find assessor info on the county website
Monthly payment
Est. payment
Payment breakdown
Explore the cost of this home by adjusting the details. Changes won't be saved.Climate risks
Neighborhood: 23954
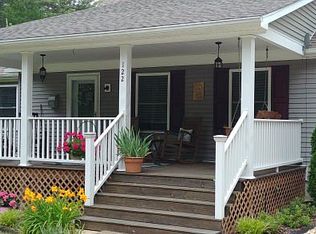
- $461,0003 bd3 ba3.4k sqft122 Whispering Wood Rd, Meherrin, VA 23954Off Market
- $292,500-- bd-- ba-- sqft282 Whispering Wood Rd, Meherrin, VA 23954Off Market
- $232,700-- bd-- ba-- sqft271 Whispering Wood Rd, Meherrin, VA 23954Off Market
- $276,200-- bd-- ba-- sqft12462 Farmville Rd, Meherrin, VA 23954Off Market
Similar homes
- $329,9003 bd3 ba1.7k sqft171 Watson Blvd, Meherrin, VA 23954For Sale
 MLS ID #2608186, Debbie Keener, Good Life Realty LLC. CVRMLS
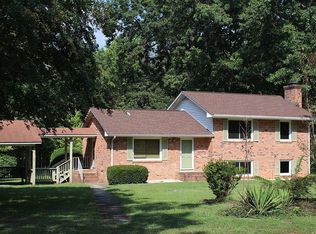
 - $290,0003 bd2 ba2k sqft12024 Farmville Rd, Meherrin, VA 23954For Sale By Owner
- $299,9003 bd2 ba1.4k sqft12067 County Line Rd, Keysville, VA 23947For Sale
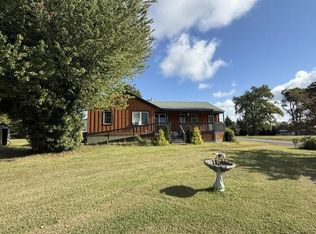 MLS ID #60239, Kyle Scruggs. South Central AOR VA
 - $--4 bd3 ba1.6k sqft285 Goose Creek Rd, Cullen, VA 23934AuctionAuction.com 2
- $300,0003 bd2 ba960 sqft2682 Layne St Lot 2, Farmville, VA 23901For Sale
 MLS ID #682539, KATIE TYREE, TYREE REALTY. CAAR
