Welcome to 3622 New Bethel Rd in Meherrin! This freshly updated home offers three spacious bedrooms and a bright, welcoming feel throughout. Fresh paint gives the interior a clean look, while abundant natural light adds to the inviting atmosphere. Don’t forget the 1,000-square-foot unfinished basement, accessible from the kitchen, offering a range of possibilities. Use the space for storage or a workshop, or finish it to add up to 1,000 square feet of additional living space! The first floor features new LVP flooring, newly installed quartz countertops, brand-new stainless steel appliances, freshly painted kitchen cabinets, and new interior doors. Recessed lighting in the kitchen and living room adds a modern touch and helps make these everyday gathering spaces feel warm and comfortable. The full bathroom is complete with new LVP floors, and new vanity as well. Outside, enjoy the peaceful setting from the front or side porch. Conveniently located between Farmville and Keysville, this property offers a chance to enjoy a quieter setting while staying within reach of nearby amenities. Schedule your showing and imagine the possibilities at 3622 New Bethel Rd! New appliances will be installed on 10/23.
For sale
$239,950
3622 New Bethel Rd, Meherrin, VA 23954
3beds
1,000sqft
Single Family Residence
Built in 1974
1 Acres Lot
$-- Zestimate®
$240/sqft
$-- HOA
What's special
Bright welcoming feel throughoutThree spacious bedroomsFreshly painted kitchen cabinetsNew interior doorsNewly installed quartz countertopsBrand-new stainless steel appliances
- 5 days
- 87
- 3
Zillow last checked:
Listing updated:
Listed by:
Cody Mann 804-398-0841,
Village Concepts Realty Group 804-598-4343
Source: CVRMLS,MLS#: 2628814 Originating MLS: Central Virginia Regional MLS
Facts & features
Interior
Bedrooms & bathrooms
- Bedrooms: 3
- Bathrooms: 1
- Full bathrooms: 1
Primary bedroom
- Level: First
- Dimensions: 0 x 0
Bedroom 2
- Level: First
- Dimensions: 0 x 0
Bedroom 3
- Level: First
- Dimensions: 0 x 0
Other
- Description: Tub & Shower
- Level: First
Kitchen
- Level: First
- Dimensions: 0 x 0
Living room
- Level: First
- Dimensions: 0 x 0
Heating
- Electric
Cooling
- Central Air, Electric
Appliances
- Included: Electric Water Heater, Oven, Range, Refrigerator
Features
- Ceiling Fan(s), Eat-in Kitchen, Granite Counters
- Flooring: Tile, Vinyl
- Basement: Full
- Attic: Access Only
- Has fireplace: No
Interior area
- Total interior livable area: 1,000 sqft
- Finished area above ground: 1,000
- Finished area below ground: 0
Property
Parking
- Parking features: Driveway, Paved
- Has uncovered spaces: Yes
Features
- Levels: Two
- Stories: 2
- Patio & porch: Front Porch, Side Porch, Porch
- Exterior features: Porch, Paved Driveway
- Pool features: None
- Fencing: None
Lot
- Size: 1 Acres
Details
- Parcel number: 112A33
Construction
Type & style
- Home type: SingleFamily
- Architectural style: Ranch
- Property subtype: Single Family Residence
Materials
- Drywall, Frame, Vinyl Siding
- Roof: Shingle
Condition
- Resale
- New construction: No
- Year built: 1974
Utilities & green energy
- Sewer: Septic Tank
- Water: Well
Community & HOA
Community
- Subdivision: None
Location
- Region: Meherrin
Financial & listing details
- Price per square foot: $240/sqft
- Tax assessed value: $147,600
- Annual tax amount: $590
- Date on market: 10/22/2026
- Ownership: Individuals
- Ownership type: Sole Proprietor
Estimated market value
Not available
Estimated sales range
Not available
Not available
Price history
| Date | Event | Price |
|---|---|---|
| 10/23/2026 | Listed for sale | $239,950$240/sqft |
Source:  CVRMLS #2628814 Report a problem | ||
Public tax history
Tax history is unavailable.
Monthly payment
Est. payment
Payment breakdown
Explore the cost of this home by adjusting the details. Changes won't be saved.Climate risks
Neighborhood: 23954
Nearby schools
Schools provided by the listing agent
- Elementary: Prince Edward
- Middle: Prince Edward
- High: Prince Edward
Source: CVRMLS. This data may not be complete. We recommend contacting the local school district to confirm school assignments for this home.
Similar homes
- $289,9003 bd3 ba1.4k sqft216 Whispering Wood Rd, Meherrin, VA 23954For Sale
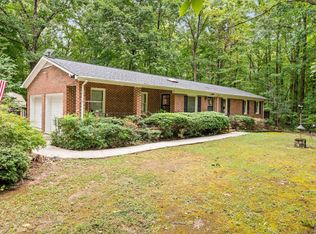 MLS ID #369543, Luther Maddy, Elite Realty. LMLS
- $199,0003 bd2 ba1.4k sqft1498 Meherrin Rd, Meherrin, VA 23954For Sale
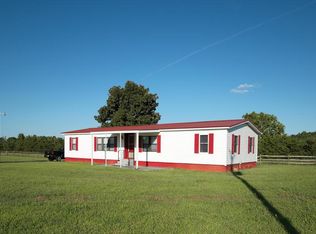 MLS ID #59838, Theresa H. Denaro. South Central AOR VA
- $229,9003 bd2 ba1.3k sqft883 Elam Rd, Pamplin, VA 23958For Sale
 MLS ID #60355, Dempsey Jones. South Central AOR VA
- $249,5002 bd2 ba1.4k sqft2161 Horseshoe Bend Rd, Keysville, VA 23947For Sale
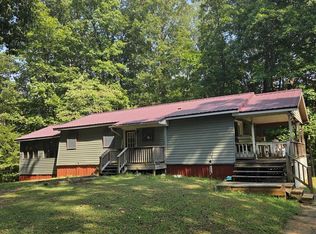 MLS ID #60204, Jeff McMurry. South Central AOR VA
- $299,0003 bd2 ba1.4k sqft2945 Worsham Rd, Farmville, VA 23901New Construction
 MLS ID #932660, JANET G PEMBELTON. RVAR
