Welcome to the Rowan, where modern elegance meets unparalleled comfort. This thoughtfully designed home offers a perfect blend of style, functionality, and luxury, making it ideal for contemporary living. The Rowan floorplan features an open-concept design that seamlessly connects the living, dining, and kitchen areas, creating a perfect environment for entertaining and family gatherings with 1,509 square feet of living space. **SIMILAR MODEL PHOTOS**
Offer-show
$468,752
216 Wild Rose Way, Stoughton, WI 53589
3beds
1,509sqft
Single Family Residence
Built in 2026
8,276 Square Feet Lot
$469,100 Zestimate®
$311/sqft
$-- HOA
What's special
- --
- on Zillow
- 20
- views
- 0
- saves
Zillow last checked:
Listing updated:
Listed by:
Alex Meunier,
Elevate Estates Realty Co.,
Elevate Estates Team,
Elevate Estates Realty Co.
Source: SCWMLS,MLS#: 2032531
Facts & features
Interior
Bedrooms & bathrooms
- Bedrooms: 3
- Bathrooms: 2
- Full bathrooms: 2
- Main level bathrooms: 2
Primary bedroom
- Level: Main
- Area: 182
- Dimensions: 13 x 14
Bedroom 2
- Level: Main
- Area: 132
- Dimensions: 12 x 11
Bedroom 3
- Level: Main
- Area: 121
- Dimensions: 11 x 11
Dining room
- Level: Main
- Area: 84
- Dimensions: 7 x 12
Kitchen
- Features: Breakfast Bar, Dishwasher, Disposal, Freezer, Kitchen Island, Microwave, Range/Oven, Refrigerator
- Level: Main
- Area: 156
- Dimensions: 12 x 13
Living room
- Level: Main
- Area: 221
- Dimensions: 13 x 17
Heating
- Forced Air
Cooling
- Central Air
Appliances
- Included: Water Softener Included
Features
- Walk-In Closet(s), Great room, Split bedrooms, Internet- Fiber available, Smart garage door opener
- Basement: Full,Sump Pump,Bath/Stubbed,Radon Mitigation System
- Has fireplace: No
Interior area
- Total structure area: 1,509
- Total interior livable area: 1,509 sqft
- Finished area above ground: 1,509
Property
Parking
- Total spaces: 2
- Parking features: 2 car, Attached, Garage Door Opener
- Attached garage spaces: 2
- Has uncovered spaces: Yes
Features
- Levels: One
- Stories: 1
Lot
- Size: 8,276 Square Feet
- Features: Sidewalk
Details
- Parcel number: 051108370672
- Zoning: Res
Construction
Type & style
- Home type: SingleFamily
- Architectural style: Prairie/Craftsman,Ranch
- Property subtype: Single Family Residence
Materials
- Vinyl Siding, Engineered Wood
- Foundation: Poured concrete foundatn
Condition
- Under Construction
- New construction: Yes
- Year built: 2026
Details
- Builder name: Eldon Homes
Utilities & green energy
- Sewer: Public Sewer
- Water: Public
Community & HOA
Community
- Subdivision: Magnolia Springs
Location
- Region: Stoughton
Financial & listing details
- Price per square foot: $311/sqft
- Tax assessed value: $28,100
- Annual tax amount: $489
- Date on market: 9/11/2026
Estimated market value
$469,100
$446,000 - $493,000
$2,639/mo
Price history
| Date | Event | Price |
|---|---|---|
| 9/11/2026 | Listed for sale | $468,752$311/sqft |
Source: SCWMLS #2032531 Report a problem | ||
Public tax history
Tax history is unavailable.
Monthly payment
Est. payment
Payment breakdown
Explore the cost of this home by adjusting the details. Changes won't be saved.Climate risks
Neighborhood: 53589
Nearby schools
Schools provided by the listing agent
- District: Stoughton
Source: SCWMLS. This data may not be complete. We recommend contacting the local school district to confirm school assignments for this home.


Similar homes
- $479,5004 bd3 ba1.6k sqft351 Wild Rose Way #39, Stoughton, WI 53589New Construction
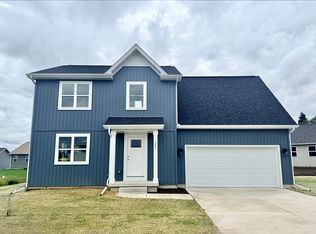 MLS ID #2024825, Ben Tourdot. SCWMLS
 - $474,9003 bd2 ba1.5k sqft358 Wild Rose Way, Stoughton, WI 53589New Construction
 MLS ID #2024826, Mike Lillesand. SCWMLS
 - $469,9003 bd2 ba1.5k sqft368 Dahlia, Stoughton, WI 53589New Construction
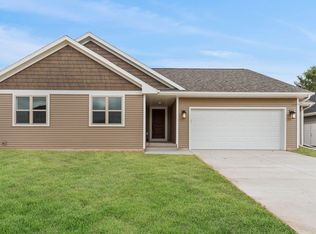 MLS ID #2030124, Mike Lillesand. SCWMLS
 - $449,5003 bd3 ba1.3k sqft334 Wild Rose Way #46, Stoughton, WI 53589New Construction
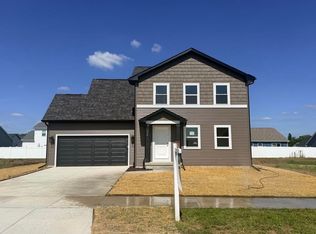 MLS ID #2024827, Alex Meunier. SCWMLS
