Welcome home to this beautiful maintained home on 10 acres of wooded property where there is plenty of space to enjoy the outdoors. Home is set back from the road for your private retreat. Hunters paradise surrounding your home with large open areas for your garden and family gatherings, solar panels for heating upper level and Large pole barn with a 2 car attached garage. 4 bedrooms, 2 full baths, 18 x 11 game room with fireplace and pool table, 26 x 14 Living room with fireplace and patio door off the dining room to an upper deck overlooking the front yard and the circle drive. This property offers the opportunity to enjoy the freedom and privacy of country living without giving up convenience. Home is in move in condition, easy to show and move in at closing. By appointment only with Real Estate Agent. Please do not drive onto the property without permission.
For sale
$399,900
2160 W Sanilac Rd, Caro, MI 48723
4beds
2,400sqft
Single Family Residence
Built in 1976
10.09 Acres Lot
$389,300 Zestimate®
$167/sqft
$-- HOA
What's special
- 28 days
- 1,041
- 68
Zillow last checked:
Listing updated:
Listed by:
Walter Wandzilak 989-672-6050,
Real Estate One-Caro 989-672-6050
Source: Realcomp II,MLS#: 20261076447
Facts & features
Interior
Bedrooms & bathrooms
- Bedrooms: 4
- Bathrooms: 2
- Full bathrooms: 2
Primary bedroom
- Level: Second
- Area: 154
- Dimensions: 14 X 11
Bedroom
- Level: Second
- Area: 110
- Dimensions: 10 X 11
Bedroom
- Level: Second
- Area: 121
- Dimensions: 11 X 11
Bedroom
- Level: Entry
- Area: 132
- Dimensions: 12 X 11
Other
- Level: Second
- Area: 64
- Dimensions: 8 X 8
Other
- Level: Entry
- Area: 40
- Dimensions: 8 X 5
Dining room
- Level: Second
- Area: 120
- Dimensions: 10 X 12
Family room
- Level: Entry
- Area: 286
- Dimensions: 22 X 13
Game room
- Level: Entry
- Area: 198
- Dimensions: 18 X 11
Kitchen
- Level: Second
- Area: 110
- Dimensions: 11 X 10
Laundry
- Level: Entry
- Area: 108
- Dimensions: 12 X 9
Living room
- Level: Second
- Area: 364
- Dimensions: 26 X 14
Heating
- Baseboard, Hot Water, Propane, Solar
Appliances
- Included: Electric Cooktop, Free Standing Refrigerator
- Laundry: Electric Dryer Hookup, Laundry Room, Washer Hookup
Features
- Has basement: No
- Has fireplace: No
Interior area
- Total interior livable area: 2,400 sqft
- Finished area above ground: 2,400
Property
Parking
- Total spaces: 2
- Parking features: Two Car Garage, Circular Driveway, Detached, Electricityin Garage
- Garage spaces: 2
Features
- Levels: One Story Ground
- Stories: 1
- Entry location: GroundLevel
- Exterior features: Balcony
- Pool features: None
- Waterfront features: Pond
Lot
- Size: 10.09 Acres
- Dimensions: 210 x 1253 x 375 x 1063
Details
- Parcel number: 013032400071000
- Special conditions: Short Sale No,Standard
Construction
Type & style
- Home type: SingleFamily
- Architectural style: Raised Ranch
- Property subtype: Single Family Residence
Materials
- Vinyl Siding
- Foundation: Slab
Condition
- New construction: No
- Year built: 1976
Utilities & green energy
- Sewer: Septic Tank
- Water: Well
Community & HOA
HOA
- Has HOA: No
Location
- Region: Caro
Financial & listing details
- Price per square foot: $167/sqft
- Tax assessed value: $54,073
- Annual tax amount: $1,923
- Date on market: 9/22/2026
- Cumulative days on market: 29 days
- Listing agreement: Exclusive Right To Sell
- Listing terms: Cash,Conventional,FHA,Va Loan
Estimated market value
$389,300
$370,000 - $409,000
$2,266/mo
Price history
| Date | Event | Price |
|---|---|---|
| 9/22/2026 | Listed for sale | $399,900$167/sqft |
Source:  Realcomp II #20261076447 Report a problem | ||
Public tax history
| Year | Property taxes | Tax assessment |
|---|---|---|
| 2025 | $1,862 +19.7% | $59,000 +2.8% |
| 2024 | $1,556 -8.2% | $57,400 +0.9% |
| 2023 | $1,695 +17.9% | $56,900 +7.6% |
| 2022 | $1,437 | $52,900 +6.9% |
| 2021 | -- | $49,500 +5.1% |
| 2020 | $1,530 | $47,100 +8.5% |
| 2019 | $1,530 +3.1% | $43,400 -8.8% |
| 2018 | $1,483 +176502.4% | $47,600 -1.7% |
| 2017 | $1 | $48,400 -5.3% |
| 2016 | $10 +25.7% | $51,100 +5.1% |
| 2015 | $8 | $48,600 -29.1% |
| 2014 | $8 -4.5% | $68,500 |
| 2013 | $8 | $68,500 |
Find assessor info on the county website
Monthly payment
Est. payment
Payment breakdown
Explore the cost of this home by adjusting the details. Changes won't be saved.Climate risks
Neighborhood: 48723
Similar homes
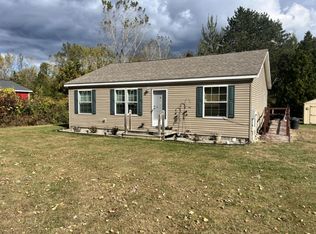
- $389,9004 bd3 ba3.3k sqft2125 E Sanilac Rd, Caro, MI 48723For Sale
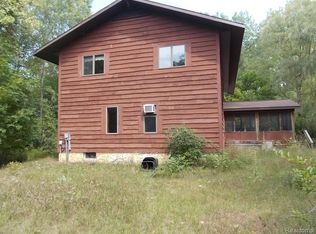
 MLS ID #20261068557, Walter Wandzilak, Real Estate One-Caro. Realcomp II
- $380,0003 bd2 ba1.4k sqft2285 S Fenner Rd, Caro, MI 48723For Sale
 MLS ID #038-26-0092, Evan Osentoski, Osentoski Realty. RMLS Multi-List
- $359,9004 bd2 ba1.6k sqft2435 E Dayton Rd, Caro, MI 48723For Sale
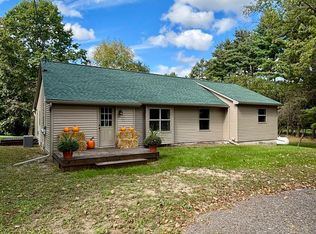
 MLS ID #50214648, Jack Bader, BOMIC Real Estate. MiRealSource
- $345,0003 bd2 ba2.3k sqft1576 Pine Knoll Ln, Caro, MI 48723For Sale
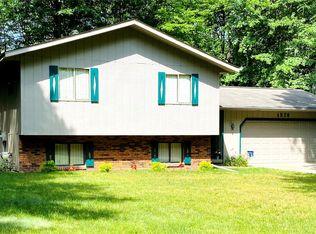 MLS ID #20261032663, Pamela Ewald, Motivated Real Estate. Realcomp II
- $479,0003 bd2 ba2k sqft3135 Lee Hill Rd, Caro, MI 48723For SaleMLS ID #20261082135, Nancy Fritz, J McLeod Realty Inc. Realcomp II
- $395,0003 bd3 ba2.3k sqft7055 Oak Park Dr, Vassar, MI 48768For SaleMLS ID #20261079217, Barbara Schaefer, Berkshire Hathaway HomeServices Michigan Real Est. Realcomp II
- $419,9004 bd3 ba2.2k sqft8945 Belsay Rd, Millington, MI 48746For SaleMLS ID #50224774, Michael J Davidson, REMAX Right Choice. MiRealSource
- $349,9003 bd4 ba2k sqft2227 N Graf Rd, Caro, MI 48723For SaleMLS ID #20261080168, Ashley Haldy, ERA Prime Real Estate Group. Realcomp II
- $285,0003 bd2 ba1.5k sqft2525 E Deckerville Rd, Caro, MI 48723For SaleMLS ID #20261082321, Karen Jo Micallef, Max Broock, REALTORS®-Clarkston. Realcomp II
- $539,0003 bd2 ba3.4k sqft3926 Ball Rd, Caro, MI 48723For SaleMLS ID #50210585, Jenifer L Rifkin, Century 21 Signature Realty. MiRealSource
- $249,9003 bd2 ba1.5k sqft3473 Mertz Rd, Caro, MI 48723For SaleMLS ID #20261073944, Robert Walker, EXP Realty - Marysville. Realcomp II
- $500,0004 bd4 ba3.3k sqft4364 Sheridan Rd, Vassar, MI 48768For SaleMLS ID #50222788, Alyse Schian, Real Estate One Great Lakes Bay. MiRealSource
- $499,0003 bd2 ba2.2k sqft2732 Obrien Rd, Mayville, MI 48744For SaleMLS ID #20261070667, Rachel M Opperman Clark, Knockout Real Estate. Realcomp II
- $339,9004 bd3 ba2.4k sqft5470 Marlette Rd, Clifford, MI 48727For SaleMLS ID #20261078974, Andrea Donley, Donley Realty. Realcomp II
