Completely renovated from top to bottom, this move in ready 4-bedroom, 2-bathroom home sits on 7 mostly wooded acres, offering the perfect blend of modern updates and country living. The home features a brand-new kitchen, beautifully updated bathrooms, a new roof, new siding, new windows, new appliances, and a new deck. A full basement provides plenty of storage or future living space. Outside, you’ll find a pole barn with concrete floors and electricity, perfect for a workshop, equipment, or recreational storage. If you’re looking for privacy, modern finishes, and acreage, this property is one you won’t want to miss.
For sale
Price cut: $5K (9/18)
$369,900
2435 E Dayton Rd, Caro, MI 48723
4beds
1,620sqft
Single Family Residence
Built in ----
7 Acres Lot
$363,000 Zestimate®
$228/sqft
$-- HOA
What's special
Modern finishesNew deckNew sidingNew roofBeautifully updated bathroomsBrand-new kitchenNew windows
- 77 days
- 757
- 56
Zillow last checked:
Listing updated:
Listed by:
Jack Bader 989-860-4958,
BOMIC Real Estate 989-624-4444
Source: MiRealSource,MLS#: 50214648 Originating MLS: Saginaw Board of REALTORS
Originating MLS: Saginaw Board of REALTORSFacts & features
Interior
Bedrooms & bathrooms
- Bedrooms: 4
- Bathrooms: 2
- Full bathrooms: 2
Rooms
- Room types: Master Bedroom, Bathroom, Dining Room
Primary bedroom
- Level: First
Bedroom 1
- Features: Carpet
- Level: Entry
- Area: 168
- Dimensions: 14 x 12
Bedroom 2
- Features: Carpet
- Level: Entry
- Area: 156
- Dimensions: 13 x 12
Bedroom 3
- Features: Carpet
- Level: Entry
- Area: 132
- Dimensions: 12 x 11
Bedroom 4
- Features: Carpet
- Level: Entry
- Area: 84
- Dimensions: 12 x 7
Bathroom 1
- Features: Vinyl
- Level: Entry
- Area: 72
- Dimensions: 9 x 8
Bathroom 2
- Features: Vinyl
- Level: Entry
- Area: 45
- Dimensions: 9 x 5
Dining room
- Features: Vinyl
- Level: Entry
- Area: 121
- Dimensions: 11 x 11
Kitchen
- Features: Vinyl
- Level: Entry
- Area: 180
- Dimensions: 15 x 12
Living room
- Features: Vinyl
- Level: Entry
- Area: 450
- Dimensions: 30 x 15
Heating
- Forced Air, Propane
Cooling
- Central Air
Appliances
- Included: Dishwasher, Range/Oven, Refrigerator, Electric Water Heater
Features
- Flooring: Carpet, Vinyl
- Has basement: Yes
- Has fireplace: No
Interior area
- Total structure area: 2,820
- Total interior livable area: 1,620 sqft
- Finished area above ground: 1,620
- Finished area below ground: 0
Property
Parking
- Total spaces: 2
- Parking features: Detached
- Garage spaces: 2
Features
- Levels: One and One Half
- Stories: 1.5
- Patio & porch: Deck, Porch
- Frontage type: Road
- Frontage length: 260
Lot
- Size: 7 Acres
- Dimensions: 260 x 1170
- Features: Rural
Details
- Additional structures: Pole Barn
- Parcel number: 022018000050000
- Zoning description: Residential
- Special conditions: Private
Construction
Type & style
- Home type: SingleFamily
- Architectural style: Ranch
- Property subtype: Single Family Residence
Materials
- Vinyl Siding
- Foundation: Basement
Utilities & green energy
- Sewer: Septic Tank
- Water: Private Well
Community & HOA
Community
- Subdivision: N/A
HOA
- Has HOA: No
Location
- Region: Caro
Financial & listing details
- Price per square foot: $228/sqft
- Tax assessed value: $179,800
- Annual tax amount: $3,204
- Date on market: 7/13/2026
- Cumulative days on market: 79 days
- Listing agreement: Exclusive Right To Sell
- Listing terms: Cash,Conventional,FHA,VA Loan
- Road surface type: Paved
Estimated market value
$363,000
$345,000 - $381,000
$1,920/mo
Price history
| Date | Event | Price |
|---|---|---|
| 9/18/2026 | Price change | $369,900-1.3%$228/sqft |
Source:  MiRealSource #50214648 Report a problem MiRealSource #50214648 Report a problem | ||
| 9/2/2026 | Price change | $374,900-0.7%$231/sqft |
Source: MiRealSource #50214648 Report a problem | ||
| 8/26/2026 | Price change | $377,500-0.6%$233/sqft |
Source: MiRealSource #50214648 Report a problem | ||
| 8/4/2026 | Price change | $379,900-2.6%$235/sqft |
Source: MiRealSource #50214648 Report a problem | ||
| 7/13/2026 | Listed for sale | $389,900+236.1%$241/sqft |
Source: MiRealSource #50214648 Report a problem | ||
| 4/8/2025 | Sold | $116,000$72/sqft |
Source: Public Record Report a problem | ||
Public tax history
| Year | Property taxes | Tax assessment |
|---|---|---|
| 2025 | $2,722 +14.7% | $89,900 +2.6% |
| 2024 | $2,373 -4.5% | $87,600 +13% |
| 2023 | $2,484 +13.3% | $77,500 +20% |
| 2022 | $2,191 | $64,600 +14.7% |
| 2021 | -- | $56,300 +1.1% |
| 2020 | $2,301 | $55,700 +1.3% |
| 2019 | $2,301 +10.8% | $55,000 +6.2% |
| 2018 | $2,076 +182006.1% | $51,800 -2.6% |
| 2017 | $1 -87.6% | $53,200 +0.8% |
| 2016 | $9 +6.4% | $52,800 +20.3% |
| 2015 | $9 | $43,900 +4.3% |
| 2014 | $9 -4.8% | $42,100 -0.2% |
| 2013 | $9 | $42,200 |
Find assessor info on the county website
Monthly payment
Est. payment
Payment breakdown
Explore the cost of this home by adjusting the details. Changes won't be saved.Climate risks
Neighborhood: 48723
Nearby schools
Schools provided by the listing agent
- District: Caro Community Schools
Source: MiRealSource. This data may not be complete. We recommend contacting the local school district to confirm school assignments for this home.
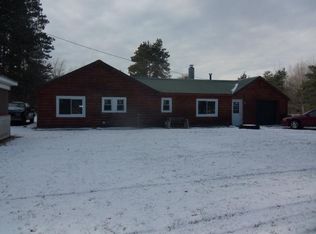
Similar homes
- $380,0003 bd2 ba1.4k sqft2285 S Fenner Rd, Caro, MI 48723For Sale
 MLS ID #038-26-0092, Evan Osentoski, Osentoski Realty. RMLS Multi-List
 - $399,9004 bd2 ba2.4k sqft2160 W Sanilac Rd, Caro, MI 48723For Sale
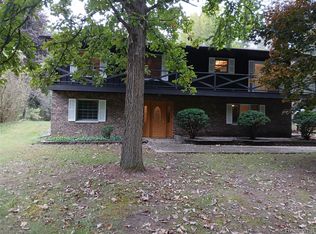
 MLS ID #20261076447, Walter Wandzilak, Real Estate One-Caro. Realcomp II
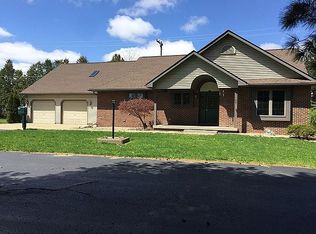
 - $355,0002 bd2 ba1.5k sqft1045 Oak Ridge Ct, Caro, MI 48723For Sale By Owner
- $230,0003 bd2 ba1.2k sqft2920 S Murray Rd, Caro, MI 48723For Sale
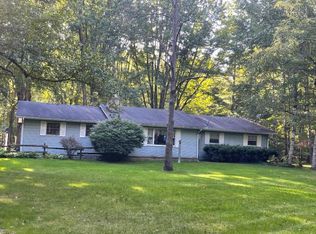 MLS ID #123-26-0022, Marty Osentoski, Osentoski Realty. RMLS Multi-List
 - $345,0003 bd2 ba2.3k sqft1576 Pine Knoll Ln, Caro, MI 48723For SaleMLS ID #20261032663, Pamela Ewald, Motivated Real Estate. Realcomp II
- $249,9003 bd2 ba1.5k sqft3473 Mertz Rd, Caro, MI 48723For SaleMLS ID #20261073944, Robert Walker, EXP Realty - Marysville. Realcomp II
- $479,0003 bd2 ba2k sqft3135 Lee Hill Rd, Caro, MI 48723For Sale
 MLS ID #26039243, Philip J DeVries, Michigan Outdoor Properties. MichRIC
 - $349,8883 bd2 ba1.6k sqft5070 Sanilac Rd, Kingston, MI 48741For SaleMLS ID #20261031364, Sherise M Thomas, Sunshine Real Estate Co. Realcomp II
- $259,9005 bd2 ba2.3k sqft320 W Bush St, Caro, MI 48723For SaleMLS ID #20261073251, Jessmine McCoy, Queen Bee Realty. Realcomp II
- $339,9003 bd3 ba2k sqft2753 E Snover Rd, Mayville, MI 48744For SaleMLS ID #20251038116, Basim Naimou, 1st Choice Realty Inc. Realcomp II
- $329,9003 bd3 ba1.8k sqft4137 Lakeview Dr, Mayville, MI 48744For SaleMLS ID #20261076719, Jarred Adams, Real Estate For A CAUSE. Realcomp II
- $385,0003 bd2 ba1.5k sqft909 W Barnes Rd, Fostoria, MI 48435For SaleMLS ID #20261058242, Kim Hart, Hart Realty. Realcomp II
- $394,9003 bd1 ba1.5k sqft5797 N Lapeer Rd, North Branch, MI 48461For SaleMLS ID #20261074642, Brian D Wilcox, Coldwell Banker Professionals. Realcomp II
