There is room for everyone in this move-in-ready 5-bedroom, 2½-bath bi-level. This home sits on two lots within a peaceful subdivision and has a spacious backyard with a recently renovated park within walking distance. With three bedrooms upstairs and two on the lower level, along with a kitchen and living room area, the layout is perfect for multigenerational living. Hardwood floors run through most of the upper level, and the living room’s wood-burning fireplace has a beautiful wood mantel ready for Christmas stockings. The remodeled kitchen features a decorative tin backsplash, three phase lighting, and a Frigidaire Gallery Series refrigerator with a built-in wine cooler option. A spacious pantry sits behind frosted glass sliding doors in the nearby hallway. The lower level has two bedrooms, a full bath with a walk-in shower and laundry area. There is a large game room that provides direct access to the attached garage which offers plenty of storage. The game room features a Tiffany-style light above the negotiable pool table. The sellers are including new cabinetry, a freestanding refrigerator, and a new, in the box, two-burner induction cooktop and apartment-size dishwasher for the downstairs kitchen remodel. A pergola tops the back deck, and a half bath is conveniently located just off the deck entrance. The large backyard has plenty of room for gardening, lawn games, or outdoor gatherings, along with a vintage Empire apple tree and a 12x24 Amish-built shed with a two-year-old roof. A John Deere lawn mower with a 36-inch deck is included. This home has lots to offer both inside and outside.
For sale
$299,900
180 Rodd Dr, Caro, MI 48723
5beds
4,056sqft
Single Family Residence
Built in 1975
0.53 Acres Lot
$319,700 Zestimate®
$74/sqft
$-- HOA
What's special
- 1 day
- 111
- 8
Zillow last checked:
Listing updated:
Listed by:
Amy Donley 989-213-7309,
Donley Realty 989-635-2654,
Andrea Donley 989-635-5586,
Donley Realty
Source: Realcomp II,MLS#: 20261090380
Facts & features
Interior
Bedrooms & bathrooms
- Bedrooms: 5
- Bathrooms: 3
- Full bathrooms: 2
- 1/2 bathrooms: 1
Bedroom
- Level: Upper
- Area: 143
- Dimensions: 13 X 11
Bedroom
- Level: Upper
- Area: 143
- Dimensions: 13 X 11
Bedroom
- Level: Upper
- Area: 143
- Dimensions: 13 X 11
Bedroom
- Level: Lower
- Area: 143
- Dimensions: 13 X 11
Bedroom
- Level: Lower
- Area: 154
- Dimensions: 14 X 11
Other
- Level: Upper
- Area: 60
- Dimensions: 10 X 6
Other
- Level: Lower
- Area: 99
- Dimensions: 11 X 9
Other
- Level: Upper
- Area: 20
- Dimensions: 5 X 4
Dining room
- Level: Upper
- Area: 100
- Dimensions: 10 X 10
Flex room
- Level: Lower
- Area: 117
- Dimensions: 13 X 9
Game room
- Level: Lower
- Area: 221
- Dimensions: 17 X 13
Kitchen
- Level: Upper
- Area: 130
- Dimensions: 13 X 10
Other
- Level: Lower
- Area: 220
- Dimensions: 20 X 11
Living room
- Level: Upper
- Area: 315
- Dimensions: 21 X 15
Heating
- Forced Air, Natural Gas
Cooling
- Ceiling Fans, Central Air
Appliances
- Included: Dishwasher, Dryer, Free Standing Gas Range, Free Standing Refrigerator, Induction Cooktop, Microwave, Washer
- Laundry: Electric Dryer Hookup
Features
- High Speed Internet
- Windows: Egress Windows
- Basement: Finished,Interior Entry,Walk Out Access
- Has fireplace: Yes
- Fireplace features: Living Room, Wood Burning
Interior area
- Total interior livable area: 4,056 sqft
- Finished area above ground: 2,704
- Finished area below ground: 1,352
Property
Parking
- Total spaces: 2
- Parking features: Two Car Garage, Attached
- Attached garage spaces: 2
Features
- Levels: Bi Level
- Entry location: MidLevelwSteps
- Patio & porch: Deck, Porch
- Exterior features: Lighting
- Pool features: None
Lot
- Size: 0.53 Acres
- Dimensions: 100 x 232
Details
- Additional structures: Sheds
- Parcel number: 050500439330000
- Special conditions: Short Sale No,Standard
Construction
Type & style
- Home type: SingleFamily
- Architectural style: Split Level
- Property subtype: Single Family Residence
Materials
- Aluminum Siding
- Foundation: Basement, Block
- Roof: Asphalt
Condition
- New construction: No
- Year built: 1975
Utilities & green energy
- Sewer: Public Sewer
- Water: Public
Community & HOA
Community
- Subdivision: NORTHWOOD HEIGHTS SUB 2
HOA
- Has HOA: No
Location
- Region: Caro
Financial & listing details
- Price per square foot: $74/sqft
- Tax assessed value: $62,670
- Annual tax amount: $2,710
- Date on market: 11/7/2026
- Cumulative days on market: 1 day
- Listing agreement: Exclusive Right To Sell
- Listing terms: Cash,Conventional,FHA,Usda Loan,Va Loan
- Exclusions: Exclusion(s) Do Not Exist
Estimated market value
$319,700
$304,000 - $336,000
$2,600/mo
Price history
| Date | Event | Price |
|---|---|---|
| 11/7/2026 | Listed for sale | $299,900-8.8%$74/sqft |
Source:  Realcomp II #20261090380 Report a problem | ||
| 10/26/2026 | Listing removed | $329,000$81/sqft |
Source:  RMLS Multi-List #835-26-0030 Report a problem | ||
| 9/3/2026 | Price change | $329,000-2.9%$81/sqft |
Source: RMLS Multi-List #835-26-0030 Report a problem | ||
| 7/31/2026 | Listed for sale | $339,000$84/sqft |
Source: RMLS Multi-List #835-26-0030 Report a problem | ||
| 7/31/2026 | Listing removed | $339,000$84/sqft |
Source: RMLS Multi-List #835-26-0030 Report a problem | ||
| 7/18/2026 | Listed for sale | $339,000+232.4%$84/sqft |
Source: RMLS Multi-List #835-26-0030 Report a problem | ||
| 11/16/2018 | Sold | $102,000$25/sqft |
Source: Public Record Report a problem | ||
| 7/10/2018 | Sold | $102,000-1.9%$25/sqft |
Source:  MiRealSource #30809078 Report a problem | ||
| 3/14/2018 | Listed for sale | $104,000-99%$26/sqft |
Source: All Star Real Estate #2180329 Report a problem | ||
| 10/30/2017 | Sold | $10,926,500+8930.2%$2,694/sqft |
Source: Public Record Report a problem | ||
| 7/6/2015 | Sold | $121,000-5.8%$30/sqft |
Source: MiRealSource #20420513 Report a problem | ||
| 1/7/2015 | Listing removed | $128,500$32/sqft |
Source: RE/MAX PLUS #30041189 Report a problem | ||
| 9/10/2014 | Listed for sale | $128,500$32/sqft |
Source: RE/MAX PLUS #30041189 Report a problem | ||
Public tax history
| Year | Property taxes | Tax assessment |
|---|---|---|
| 2025 | $2,617 +6% | $81,200 +1.9% |
| 2024 | $2,469 +3.9% | $79,700 +7.6% |
| 2023 | $2,377 +4.3% | $74,100 +14.9% |
| 2022 | $2,279 | $64,500 +7.7% |
| 2021 | -- | $59,900 +8.3% |
| 2020 | $2,225 | $55,300 +9.9% |
| 2019 | $2,225 -14.2% | $50,300 -14.7% |
| 2018 | $2,594 +141621.9% | $59,000 +1.2% |
| 2017 | $2 -79.1% | $58,300 +13.6% |
| 2016 | $9 +11.5% | $51,300 +6.9% |
| 2015 | $8 | $48,000 +8.4% |
| 2014 | $8 -4% | $44,300 +2.8% |
| 2013 | $8 | $43,100 |
Find assessor info on the county website
Monthly payment
Est. payment
Payment breakdown
Explore the cost of this home by adjusting the details. Changes won't be saved.Climate risks
Neighborhood: 48723

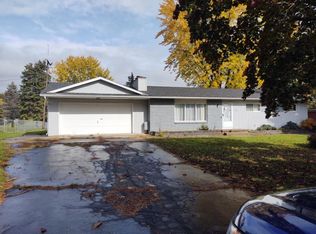
Similar homes
- $239,9004 bd2 ba2.2k sqft1469 S Colling Rd, Caro, MI 48723For Sale
 MLS ID #50226771, The Daily-Brookhouse Team, RE/MAX Results. MiRealSource
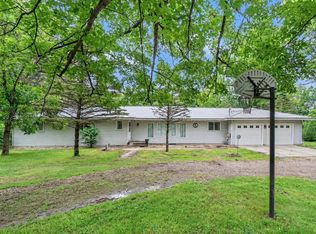
- $259,9005 bd2 ba2.3k sqft320 W Bush St, Caro, MI 48723For Sale
 MLS ID #20261073251, Jessmine McCoy, Queen Bee Realty. Realcomp II
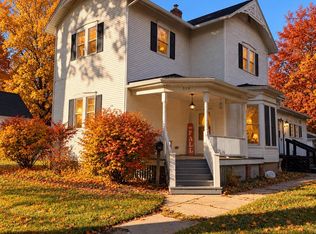
- $264,5003 bd3 ba2k sqft1044 Glenwood Dr, Caro, MI 48723For Sale
 MLS ID #038-26-0084, Evan Osentoski, Osentoski Realty. RMLS Multi-List
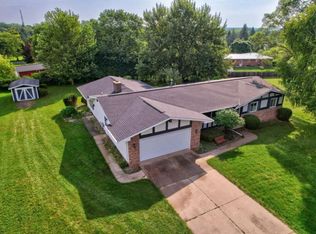
- $280,0004 bd2 ba2.2k sqft4299 Dutcher Rd, Akron, MI 48701For Sale
 MLS ID #50226946, Justin Ferullo, Keller Williams Preferred. MiRealSource
- $429,9005 bd3 ba3.7k sqft502 Williamsburg Dr, Caro, MI 48723For SaleMLS ID #20261081643, Eric Gourand, United Real Estate Inc. Realcomp II
- $300,0005 bd2 ba2.1k sqft4780 Waltan Rd, Vassar, MI 48768For SaleMLS ID #20261086821, David Binkley Jr, Real Broker LLC - The Binkley Group. Realcomp II
- $399,9004 bd2 ba2.4k sqft2160 W Sanilac Rd, Caro, MI 48723For SaleMLS ID #20261076447, Walter Wandzilak, Real Estate One-Caro. Realcomp II
- $389,9004 bd3 ba3.3k sqft2125 E Sanilac Rd, Caro, MI 48723For SaleMLS ID #20261068557, Walter Wandzilak, Real Estate One-Caro. Realcomp II
- $339,0004 bd2 ba3.3k sqft8387 Fulmer Rd, Millington, MI 48746For SaleMLS ID #20261088088, Brianna Gazley, Knockout Real Estate. Realcomp II
- $269,9002 bd1 ba2.4k sqft7952 Fairgrove Rd, Fairgrove, MI 48733For SaleMLS ID #50225659, Carol Kreger, Area Wide Real Estate. MiRealSource
- $300,0003 bd3 ba2.1k sqft1449 S Farley Rd, Munger, MI 48747For SaleMLS ID #50220076, Alyse Schian, Real Estate One Great Lakes Bay. MiRealSource
- $339,9004 bd3 ba2.4k sqft5470 Marlette Rd, Clifford, MI 48727For SaleMLS ID #20261078974, Andrea Donley, Donley Realty. Realcomp II
- $249,0003 bd2 ba3k sqft3090 Cemetery Rd, Kingston, MI 48741For SaleMLS ID #20261079736, Amy L Loomis, Five Star Real Estate Davison. Realcomp II
- $283,9003 bd2 ba2.4k sqft5323 English Rd, Clifford, MI 48727For SaleMLS ID #20261078731, Brian D Wilcox, Coldwell Banker Professionals. Realcomp II
- $250,0005 bd2 ba2k sqft9389 Fostoria Rd, Fostoria, MI 48435For Sale
 MLS ID #26054262, Megan Ahejew, Epique Realty. MichRIC
- $380,0006 bd3 ba3.3k sqft7709 Silverwood Rd, North Branch, MI 48461For SaleMLS ID #20261086774, Michael L Folsom, Exit Realty Group. Realcomp II
- $189,0005 bd2 ba2.2k sqft9785 Oeschger Rd, Sebewaing, MI 48759For SaleMLS ID #20261085219, Joseph Stinson, Hart Realty. Realcomp II
