Open houses canceled. Welcome to 21605 Barton Street, a beautifully updated three-bedroom, 1.5-bath brick ranch in a desirable St. Clair Shores neighborhood. Luxury plank flooring flows throughout the main level, while recessed lighting in the living room adds a clean, modern touch. The updated and open concept kitchen offers generous countertop space, quartz countertops, shaker-style cabinetry, and stainless steel appliances. The main bathroom has been refreshed with a newer vanity, fixtures and tiled shower, while the basement half bath features a new toilet and vanity installed in 2026. One of the bedrooms was also updated as a nursery in 2024, adding another thoughtfully refreshed space.
Major improvements include a new air conditioner and blinds installed in 2022, front deck was removed and porch rebuilt in 2025, and the driveway and walkways professionally lifted in 2025 . A brand new wood privacy fence was installed this year, creating a secure and private backyard ideal for entertaining, pets, or everyday relaxation. The full basement provides additional storage and flexible space for a recreation room, home office, workout area, or future finishing. Air ducts cleaned 2022. Neutral fresh paint throughout. All appliances including washer and dryer included.
Conveniently located near shopping, dining, parks, schools, and major roadways, this move-in-ready home combines substantial recent updates with a great St. Clair Shores location.
Pending
$259,900
21605 Barton St, Saint Clair Shores, MI 48081
3beds
1,023sqft
Single Family Residence
Built in 1954
5,227 Square Feet Lot
$255,800 Zestimate®
$254/sqft
$-- HOA
What's special
- 3 days |
- 479 |
- 33 |
Zillow last checked:
Listing updated:
Listed by:
Jolene L Jacobs 248-212-7493,
Good Company 248-733-5811
Source: Realcomp II,MLS#: 20261062766
Facts & features
Interior
Bedrooms & bathrooms
- Bedrooms: 3
- Bathrooms: 2
- Full bathrooms: 1
- 1/2 bathrooms: 1
Primary bedroom
- Level: Entry
- Area: 132
- Dimensions: 12 X 11
Bedroom
- Level: Entry
- Area: 100
- Dimensions: 10 X 10
Bedroom
- Level: Entry
- Area: 121
- Dimensions: 11 X 11
Other
- Level: Entry
- Area: 48
- Dimensions: 6 X 8
Other
- Level: Basement
Dining room
- Level: Entry
- Area: 70
- Dimensions: 10 X 7
Kitchen
- Level: Entry
- Area: 110
- Dimensions: 10 X 11
Living room
- Level: Entry
- Area: 156
- Dimensions: 12 X 13
Other
- Level: Basement
- Area: 925
- Dimensions: 37 X 25
Heating
- Forced Air, Natural Gas
Cooling
- Central Air
Appliances
- Included: Dishwasher, Disposal, Dryer, Free Standing Gas Oven, Free Standing Refrigerator, Microwave, Washer
Features
- Basement: Unfinished
- Has fireplace: No
Interior area
- Total interior livable area: 1,023 sqft
- Finished area above ground: 1,023
Property
Parking
- Total spaces: 2
- Parking features: Two Car Garage, Detached
- Garage spaces: 2
Features
- Levels: One
- Stories: 1
- Entry location: GroundLevelwSteps
- Patio & porch: Patio, Porch
- Exterior features: Lighting
- Pool features: None
- Fencing: Fenced
Lot
- Size: 5,227 Square Feet
- Dimensions: 51 x 100.64
Details
- Parcel number: 1415203040
- Special conditions: Short Sale No,Standard
Construction
Type & style
- Home type: SingleFamily
- Architectural style: Ranch
- Property subtype: Single Family Residence
Materials
- Brick
- Foundation: Basement, Poured
- Roof: Asphalt
Condition
- New construction: No
- Year built: 1954
Utilities & green energy
- Sewer: Public Sewer
- Water: Public
Community & HOA
Community
- Subdivision: CHARTIER LAND CO
HOA
- Has HOA: No
Location
- Region: Saint Clair Shores
Financial & listing details
- Price per square foot: $254/sqft
- Tax assessed value: $87,903
- Annual tax amount: $4,302
- Date on market: 8/20/2026
- Cumulative days on market: 3 days
- Listing agreement: Exclusive Right To Sell
- Listing terms: Cash,Conventional,FHA,Va Loan
- Exclusions: Exclusion(s) Do Not Exist
Estimated market value
$255,800
$243,000 - $269,000
$1,748/mo
Price history
| Date | Event | Price |
|---|---|---|
| 8/22/2026 | Pending sale | $259,900$254/sqft |
Source:  Realcomp II #20261062766 Report a problem Realcomp II #20261062766 Report a problem | ||
| 8/20/2026 | Listed for sale | $259,900+20.9%$254/sqft |
Source: Realcomp II #20261062766 Report a problem | ||
| 8/31/2022 | Sold | $215,000+0%$210/sqft |
Source:  MiRealSource #50084308 Report a problem MiRealSource #50084308 Report a problem | ||
| 8/4/2022 | Pending sale | $214,900$210/sqft |
Source: MiRealSource #50084308 Report a problem | ||
| 7/29/2022 | Listed for sale | $214,900+79.1%$210/sqft |
Source: MiRealSource #50084308 Report a problem | ||
| 7/18/2019 | Sold | $120,000-7.7%$117/sqft |
Source: MiRealSource #31377863 Report a problem | ||
| 5/6/2019 | Pending sale | $130,000$127/sqft |
Source: Hoyt Real Estate Inc #31377863 Report a problem | ||
| 4/27/2019 | Listed for sale | $130,000+32.6%$127/sqft |
Source: Hoyt Real Estate Inc #31377863 Report a problem | ||
| 7/31/2018 | Sold | $98,006$96/sqft |
Source: Public Record Report a problem | ||
| 6/28/2018 | Listed for sale | -- |
Source: Hudson & Marshall Report a problem | ||
Public tax history
| Year | Property taxes | Tax assessment |
|---|---|---|
| 2025 | $4,183 +5.2% | $95,000 +1.1% |
| 2024 | $3,977 +14.4% | $94,000 +15.8% |
| 2023 | $3,477 +7.7% | $81,200 +15.5% |
| 2022 | $3,229 -0.6% | $70,300 +4.5% |
| 2021 | $3,249 | $67,300 +4.5% |
| 2020 | $3,249 | $64,400 +10.8% |
| 2019 | -- | $58,100 +19.5% |
| 2018 | $1,796 +10.5% | $48,600 +5.2% |
| 2017 | $1,625 | $46,200 |
| 2016 | $1,625 | $46,200 +5.7% |
| 2015 | $1,625 | $43,700 +22.1% |
| 2013 | -- | $35,800 -4.5% |
| 2012 | -- | $37,500 -8.1% |
| 2011 | -- | $40,800 -15.5% |
| 2010 | -- | $48,300 -18% |
| 2009 | -- | $58,900 -78.2% |
| 2008 | -- | $270,800 +0.7% |
| 2007 | -- | $268,800 +2.3% |
| 2006 | -- | $262,700 +2.8% |
| 2005 | -- | $255,500 +295.5% |
| 2004 | -- | $64,600 +50.2% |
| 2001 | $1,441 +2.4% | $43,000 +3.1% |
| 2000 | $1,406 | $41,700 |
Find assessor info on the county website
Monthly payment
Est. payment
Payment breakdown
Explore the cost of this home by adjusting the details. Changes won't be saved.Climate risks
Neighborhood: 48081
Nearby schools
GreatSchools rating
- 6/10Rodgers Elementary SchoolGrades: PK-5Distance: 0.1 mi
- 8/10Kennedy Middle SchoolGrades: 6-8Distance: 1.8 mi
- 5/10Lake Shore High SchoolGrades: 9-12Distance: 1.2 mi
- $198,3003 bd1 ba1k sqft21601 Barton St, Saint Clair Shores, MI 48081Off Market
- $285,0003 bd2 ba1.2k sqft21609 Barton St, Saint Clair Shores, MI 48081Sold

- $191,2003 bd1 ba1k sqft21553 Barton St, Saint Clair Shores, MI 48081Off Market
- $258,0003 bd1 ba1.3k sqft21636 Winshall St, Saint Clair Shores, MI 48081Off Market
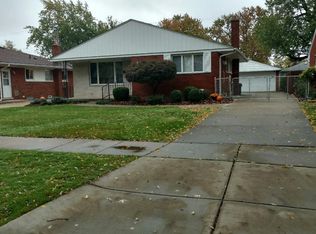
- $206,1003 bd1 ba1k sqft21632 Winshall St, Saint Clair Shores, MI 48081Off Market
- $194,7003 bd1 ba1k sqft21549 Barton St, Saint Clair Shores, MI 48081Off Market
- $264,0003 bd1 ba1k sqft21613 Barton St, Saint Clair Shores, MI 48081Sold
- $227,4003 bd1 ba1k sqft21640 Winshall St, Saint Clair Shores, MI 48081Off Market
A local agent can set up tours, give advice and negotiate with sellers.
Similar homes
- $269,9003 bd2 ba1k sqft28005 Gladstone St, Saint Clair Shores, MI 48081For Sale

 MLS ID #20261066034, Scott F Lucas, RE/MAX First. Realcomp II
 - $249,9003 bd2 ba1k sqft22030 Lanse St, Saint Clair Shores, MI 48081For Sale
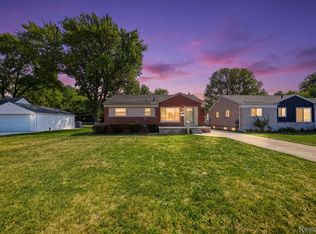 MLS ID #20261064812, Elizabeth Wojt, Keller Williams Realty-Great Lakes. Realcomp II
 - $--3 bd1 ba1k sqft28913 Boston St, Saint Clair Shores, MI 48081AuctionAuction.com 2
- $249,9003 bd1 ba1k sqft22458 Milner St, Saint Clair Shores, MI 48081For Sale
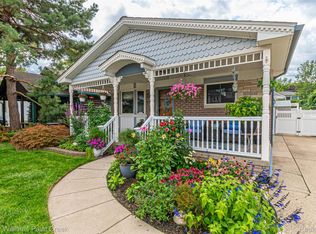 MLS ID #20261064530, Brandon Setto, Keller Williams Paint Creek. Realcomp II
 - $--3 bd2 ba1k sqft22124 Love St, Saint Clair Shores, MI 48082AuctionAuction.com 2
- $240,0003 bd2 ba946 sqft22608 Raymond Ct, Saint Clair Shores, MI 48082For SaleMLS ID #20261062472, Kimberly M Cameron, Utica Realty LLC. Realcomp II
- $--3 bd1 ba1.1k sqft20226 Homeland St, Roseville, MI 48066AuctionAuction.com 2
- $249,0003 bd2 ba1.1k sqft25935 Waldorf St, Roseville, MI 48066For SaleMLS ID #20261066597, Sunny Sky, Community Choice Realty Inc. Realcomp II
- $235,0004 bd1 ba1.1k sqft21625 Trombly St, Saint Clair Shores, MI 48080For SaleMLS ID #20261066991, Rimi Hirmiz, Community Choice Realty Inc. Realcomp II
- $200,0003 bd2 ba1k sqft29304 Rosebriar St, Saint Clair Shores, MI 48081For Sale
 MLS ID #50217752, Joe Militello, EXP Realty LLC. MiRealSource
 - $324,9003 bd2 ba1.2k sqft28012 Gladstone St, Saint Clair Shores, MI 48081For SaleMLS ID #20261065188, Charles N Tamou, Top Agent Realty. Realcomp II
- $215,0003 bd2 ba1k sqft21601 Parkway St, Saint Clair Shores, MI 48082For SaleMLS ID #20261066220, Ryan M Callihan, REALTEAM Real Estate. Realcomp II
- $250,0003 bd1 ba1k sqft21513 Willow Wisp St, Saint Clair Shores, MI 48082For SaleMLS ID #20261061636, Chantel T Hines, Keller Williams Lakeside. Realcomp II
- $195,0002 bd1 ba1.1k sqft22804 Barton St, Saint Clair Shores, MI 48081For SaleMLS ID #50219050, Bob MacKenzie, Real Estate One Inc -SCS. MiRealSource
- $249,9003 bd2 ba1.3k sqft22834 E Thirteen Mile Rd, Saint Clair Shores, MI 48082For SaleMLS ID #50217618, Michael Gale, Keller Williams Realty Lakeside. MiRealSource
- $219,8903 bd1 ba1k sqft28204 Gladstone St, Saint Clair Shores, MI 48081For SaleMLS ID #50214989, Russell Glide, RE/MAX First. MiRealSource
- $--3 bd1 ba1k sqft24794 Greenbrier Ave, Eastpointe, MI 48021AuctionAuction.com 1
- $200,0003 bd1 ba1.2k sqft23140 Socia St, Saint Clair Shores, MI 48082For SaleMLS ID #20261066267, Amanda Reiss, Real Estate One-Troy. Realcomp II
- $239,0003 bd1 ba1.4k sqft21211 Ardmore Park Dr, Saint Clair Shores, MI 48081For SaleMLS ID #20261045420, Anthony Djon, Anthony Djon Luxury Real Estate. Realcomp II
- $174,9003 bd1 ba1.1k sqft22225 Saint Gertrude St, Saint Clair Shores, MI 48081For SaleMLS ID #20261060804, Anthony Bellanca, Fortress Real Estate LLC. Realcomp II
