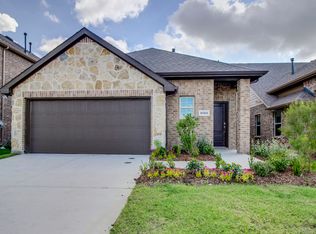
2-Story Gehan landscaped Home with Structural upgrades that feature an Enlarged Kitchen Island, 6ft-8in Door at Water Closet, Converted Master Bathroom Shower Mud Pan to Ceramic Tile. Extended Covered Patio. Owner's suite on the first floor for optimum privacy with the additional two bedrooms on the 2nd floor of this gorgeous home. Energy efficient double pane windows. Energy star appliances. Hight efficiency water heater. Programmable thermostat, radiant barrier. Energy efficient rain and freeze sensors. Designer features that include Upgraded Stainless Steel Gas Appliances, Upgraded to 42 inch Kitchen Cabinets, Upgraded Granite Kitchen Countertops, Elongated Toilets & Ceiling Fans, Upgraded Carpet & Tile Flooring, Upgraded to Luxury Vinyl Plank Flooring, and so much more. Community Pool and Walking Trails. Leaseback required.
Sold
Price Unknown
2161 Hobby Dr, Forney, TX 75126
3beds
1,764sqft
Single Family Residence
Built in 2021
4,399.56 Square Feet Lot
$281,900 Zestimate®
$--/sqft
$2,053 Estimated rent
Home value
$281,900
$268,000 - $296,000
$2,053/mo
Zestimate® history
Owner options
List your home for rent
$2,053/mo
Rent Zestimate®
Find your next renter with Zillow Rental Manager. Plus, with online applications, you can quickly screen prospective tenants – for free.
$2,053/mo
Rent Zestimate®
Refinance and save
$600/mo
Est. payment
Refinancing to a lower rate could help reduce your monthly payments and save thousands over the life of the loan.
$600/mo
Est. payment
Explore your selling options
Work with a Zillow partner agent
Leverage their expertise and Zillow's premium Showcase listings to get your home seen by more buyers.
Get startedList with your own agent
Get your home in front of millions of buyers by listing it on Zillow.
Learn how to do itSell it yourself
Take full control of how buyers see your home on Zillow by listing For Sale by Owner (FSBO).
List your homeWhat's special
Upgraded granite kitchen countertopsCeiling fansUpgraded carpetWater closetCommunity poolCeramic tileProgrammable thermostat
Zillow last checked:
Listing updated:
Listed by:
Gregory Morris 972-312-8900,
Berkshire HathawayHS PenFed TX 972-312-8900
Bought with:
Yarmila Lastre
Avangard Real Estate Serv.
Source: NTREIS,MLS#: 20335664
Facts & features
Interior
Bedrooms & bathrooms
- Bedrooms: 3
- Bathrooms: 3
- Full bathrooms: 2
- 1/2 bathrooms: 1
Primary bedroom
- Features: Dual Sinks, En Suite Bathroom, Walk-In Closet(s)
- Level: First
- Dimensions: 14 x 12
Bedroom
- Level: Second
- Dimensions: 12 x 11
Bedroom
- Level: Second
- Dimensions: 11 x 11
Primary bathroom
- Level: First
- Dimensions: 14 x 11
Bathroom
- Level: Second
- Dimensions: 11 x 6
Half bath
- Level: Second
- Dimensions: 4 x 4
Kitchen
- Features: Breakfast Bar, Eat-in Kitchen
- Level: First
- Dimensions: 14 x 13
Living room
- Level: First
- Dimensions: 19 x 12
Living room
- Level: Second
- Dimensions: 11 x 11
Heating
- Central, Electric
Cooling
- Central Air, Electric
Appliances
- Included: Dishwasher, Gas Cooktop, Microwave
Features
- Granite Counters, Kitchen Island, Open Floorplan, Walk-In Closet(s)
- Flooring: Carpet, Ceramic Tile
- Has basement: No
- Has fireplace: No
Interior area
- Total interior livable area: 1,764 sqft
Property
Parking
- Total spaces: 2
- Parking features: Door-Single, Garage Faces Front, Garage, Garage Door Opener
- Attached garage spaces: 2
Features
- Levels: Two
- Stories: 2
- Patio & porch: Covered
- Exterior features: Rain Gutters
- Pool features: None
- Fencing: Wood
Lot
- Size: 4,399 sqft
- Features: Sprinkler System
Details
- Parcel number: 210310
Construction
Type & style
- Home type: SingleFamily
- Architectural style: Traditional,Detached
- Property subtype: Single Family Residence
Materials
- Brick
- Foundation: Slab
- Roof: Composition
Condition
- Year built: 2021
Utilities & green energy
- Utilities for property: Municipal Utilities, Sewer Available, Water Available
Green energy
- Energy efficient items: Appliances, Rain/Freeze Sensors
Community & neighborhood
Security
- Security features: Carbon Monoxide Detector(s), Smoke Detector(s)
Location
- Region: Forney
- Subdivision: Clements Ranch Ph 6
HOA & financial
HOA
- Has HOA: Yes
- HOA fee: $600 annually
- Services included: Association Management
- Association name: 4sightpm at clements ranch
- Association phone: 469-287-8583
Other
Other facts
- Listing terms: Cash,Conventional,FHA,Lease Back,VA Loan
Price history
| Date | Event | Price |
|---|---|---|
| 7/18/2023 | Sold | -- |
Source: NTREIS #20335664 Report a problem | ||
| 6/20/2023 | Pending sale | $320,000$181/sqft |
Source: NTREIS #20335664 Report a problem | ||
| 6/14/2023 | Contingent | $320,000$181/sqft |
Source: NTREIS #20335664 Report a problem | ||
| 5/29/2023 | Listed for sale | $320,000+0%$181/sqft |
Source: NTREIS #20335664 Report a problem | ||
| 4/5/2023 | Listing removed | -- |
Source: NTREIS #20247082 Report a problem | ||
| 3/27/2023 | Listed for sale | $319,900$181/sqft |
Source: NTREIS #20247082 Report a problem | ||
| 3/21/2023 | Contingent | $319,900$181/sqft |
Source: NTREIS #20247082 Report a problem | ||
| 3/12/2023 | Price change | $319,900-5.6%$181/sqft |
Source: NTREIS #20247082 Report a problem | ||
| 2/8/2023 | Listed for sale | $339,000+4.3%$192/sqft |
Source: NTREIS #20247082 Report a problem | ||
| 9/30/2021 | Sold | -- |
Source: NTREIS #14611121 Report a problem | ||
| 9/25/2021 | Pending sale | $324,990$184/sqft |
Source: NTREIS #14611121 Report a problem | ||
| 9/13/2021 | Price change | $324,990-2.5%$184/sqft |
Source: NTREIS #14611121 Report a problem | ||
| 7/26/2021 | Price change | $333,397+0.9%$189/sqft |
Source: NTREIS #14611121 Report a problem | ||
| 6/27/2021 | Listed for sale | $330,397$187/sqft |
Source: NTREIS #14611121 Report a problem | ||
Public tax history
Tax history is unavailable.
Neighborhood: 75126
Nearby schools
GreatSchools rating
- 3/10Rhodes Intermediate SchoolGrades: 5-6Distance: 2.1 mi
- 6/10Jackson Middle SchoolGrades: 7-8Distance: 2.2 mi
- 3/10North Forney High SchoolGrades: 9-12Distance: 4.9 mi
Schools provided by the listing agent
- Elementary: Lewis
- Middle: Brown
- High: North Forney
- District: Forney ISD
Source: NTREIS. This data may not be complete. We recommend contacting the local school district to confirm school assignments for this home.
Get a cash offer in 3 minutes
Find out how much your home could sell for in as little as 3 minutes with a no-obligation cash offer.
Estimated market value
$281,900
Get a cash offer in 3 minutes
Find out how much your home could sell for in as little as 3 minutes with a no-obligation cash offer.
Estimated market value
$281,900
- Texas
- Kaufman County
- Forney
- 75126
- 2161 Hobby Dr
Nearby cities
Nearby neighborhoods
Nearby zip codes
Other Forney Topics
