
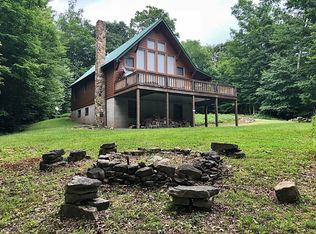
A Refined Mountain Retreat. Perched atop the sought-after Slatyridge neighborhood, this exquisite 4 bed, 3 bath log home captures the very best of mountain living. Spanning 4,208 sq/ft on 2.2 private acres, every detail of this home blends rustic charm with modern sophistication.
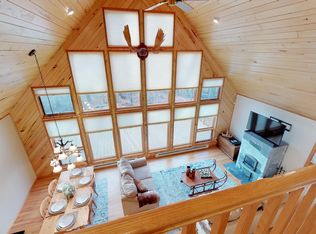
Step into the grand living room where soaring timber ceilings, a striking stone fireplace, and expansive windows frame the beauty of the surrounding woods. The updated kitchen features rich cabinetry, quality appliances, and a seamless flow into the dining and living spaces — ideal for cozy evenings or elegant entertaining.
The main level offers two comfortable bedrooms and a full bath, while the upper floor is home to a serene master suite with a loft sitting area and a luxurious spa bath featuring a jetted tub and separate shower. The lower-level invites relaxation and recreation with an additional living area warmed by a wood stove, a guest bedroom and bath, and a well-designed utility and laundry area complete with a work-station. A remarkable 3-level, 2-car attached garage offers endless possibilities, with a dedicated workshop, a lower garden garage, and an unfinished upper level ready to be transformed into a private apartment, studio, or guest quarters. From the craftsmanship of its log design to the tranquility of its wooded surroundings, this Snowshoe-area property is more than a home, it's a mountain sanctuary. Luxury mountain living just minutes from Snowshoe Resort.
For sale
$579,900
2161 Knob Dr, Slatyfork, WV 26291
4beds
4,502sqft
Single Family Residence
Built in 1995
2.2 Acres Lot
$542,000 Zestimate®
$129/sqft
$-- HOA
What's special
Striking stone fireplaceGuest bedroom and bathQuality appliancesRich cabinetrySoaring timber ceilingsUpdated kitchenLower garden garage
- 375 days
- 296
- 21
Zillow last checked:
Listing updated:
Listed by:
Martha 'Marty' Giddings 304-651-2099,
RE/MAX Country
Source: GVMLS,MLS#: 25-1217
Facts & features
Interior
Bedrooms & bathrooms
- Bedrooms: 4
- Bathrooms: 3
- Full bathrooms: 3
Heating
- Electric Baseboard
Cooling
- Has cooling: Yes
Appliances
- Included: Dishwasher, Microwave, Refrigerator
Features
- Cathedral Ceiling(s), Recessed Lighting
- Flooring: Carpet, Ceramic Tile, Hardwood
- Windows: Window Treatments
- Has fireplace: Yes
- Fireplace features: Wood Burning Stove
Interior area
- Total structure area: 4,502
- Total interior livable area: 4,502 sqft
Video & virtual tour
Property
Parking
- Parking features: Garage - Attached
- Has attached garage: Yes
Features
- Has view: Yes
- View description: Wooded
Lot
- Size: 2.2 Acres
Details
- Parcel number: 11
- Zoning: No
Construction
Type & style
- Home type: SingleFamily
- Property subtype: Single Family Residence
Materials
- Log
- Foundation: Concrete Perimeter
- Roof: Metal
Condition
- Year built: 1995
Utilities & green energy
- Sewer: Septic Tank
Community & HOA
HOA
- Has HOA: Yes
Location
- Region: Slatyfork
Financial & listing details
- Price per square foot: $129/sqft
- Tax assessed value: $559,000
- Annual tax amount: $1,987
- Date on market: 4/7/2026
Estimated market value
$542,000
$515,000 - $569,000
$3,422/mo
Price history
| Date | Event | Price |
|---|---|---|
| 6/12/2026 | Listed for sale | $579,900-3.3%$129/sqft |
Source:  GVMLS #25-1217 Report a problem GVMLS #25-1217 Report a problem | ||
| 10/6/2025 | Listed for sale | $599,900+0.2%$133/sqft |
Source: GVMLS #25-1217 Report a problem | ||
| 9/19/2025 | Listing removed | $599,000$133/sqft |
Source: GVMLS #24-596 Report a problem | ||
| 3/16/2025 | Listed for sale | $599,000-9.1%$133/sqft |
Source: GVMLS #24-596 Report a problem | ||
| 5/10/2024 | Listed for sale | $659,000-17.6%$146/sqft |
Source: GVMLS #24-596 Report a problem | ||
| 3/2/2024 | Listing removed | -- |
Source: GVMLS #23-1201 Report a problem | ||
| 9/29/2023 | Listed for sale | $799,900+553%$178/sqft |
Source: GVMLS #23-1201 Report a problem | ||
| 12/4/1997 | Sold | $122,500$27/sqft |
Source: Agent Provided Report a problem | ||
Public tax history
| Year | Property taxes | Tax assessment |
|---|---|---|
| 2025 | $1,987 +5.5% | $335,400 +5.1% |
| 2024 | $1,884 +1.8% | $319,020 +4.2% |
| 2023 | $1,850 +61.6% | $306,060 +61.3% |
| 2022 | $1,145 | $189,720 +1.7% |
| 2021 | -- | $186,600 0% |
| 2020 | -- | $186,660 -6.6% |
| 2019 | $1,213 +2.1% | $199,920 +13.9% |
| 2018 | $1,188 | $175,500 |
| 2017 | $1,188 +2% | $175,500 +1.9% |
| 2016 | $1,164 -5.7% | $172,260 -5.5% |
| 2015 | $1,234 -3.5% | $182,340 -3.6% |
| 2014 | $1,279 -0.3% | $189,120 -1.7% |
| 2013 | $1,283 | $192,360 +1.4% |
| 2012 | $1,283 | $189,720 |
| 2011 | -- | $189,720 -0.1% |
| 2010 | $1,260 +3.8% | $189,960 +2.5% |
| 2009 | $1,214 +0.7% | $185,280 |
| 2008 | $1,205 +0.7% | $185,280 |
| 2007 | $1,197 +13.6% | $185,280 +19.4% |
| 2006 | $1,054 +98.8% | $155,220 +102.4% |
| 2005 | $530 | $76,680 -4.1% |
| 2004 | -- | $79,980 +5.4% |
| 2003 | -- | $75,900 +0.3% |
| 2002 | -- | $75,660 -0.3% |
| 2001 | -- | $75,900 |
Find assessor info on the county website
Monthly payment
Est. payment
Payment breakdown
Explore the cost of this home by adjusting the details. Changes won't be saved.Climate risks
Neighborhood: 26291
Similar homes
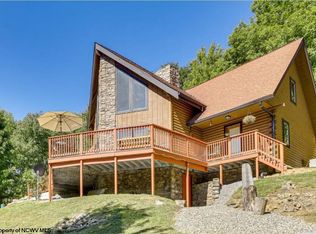
- $590,9004 bd4 ba2.6k sqft102 Northern Trl, Valley Head, WV 26294For Sale
 MLS ID #10164092, JONOTHAN SMITH. NCWV REIN
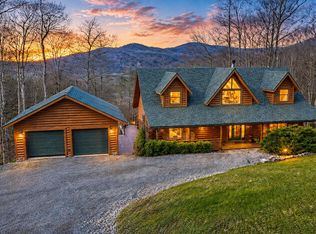
 - $760,0005 bd4 ba3.2k sqft2429 Sunset Pass Rd, Slatyfork, WV 26291For Sale
 MLS ID #26-400, Michael Hughes, RE/MAX Country. GVMLS
 - $444,0003 bd3 ba2.3k sqft58 Upper Hillside Ln, Valley Head, WV 26294For Sale
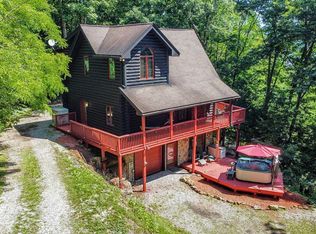 MLS ID #94512, Carrie Pannell, EXP REALTY. Beckley BOR
 - $699,0004 bd3 ba3.9k sqft392 N Westridge Rd, Slatyfork, WV 26291For Sale
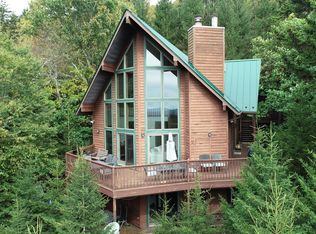 MLS ID #26-264, Scott Millican, First Tracts Real Estate, LLC. GVMLS
 - $509,9004 bd3 ba3k sqft818 Seneca Estates Rd, Buckeye, WV 24924For SaleMLS ID #26-334, Richard Chase Erlewine, Red Oak Realty. GVMLS
- $849,9005 bd12 ba4.5k sqft1525 Locust Hl, Marlinton, WV 24954For SaleMLS ID #26-687, Lisa L. Circle, Greenbrier Real Estate Service. GVMLS
- $869,5004 bd4 ba2.9k sqft96 Sanctuary Dr, Snowshoe, WV 26209For SaleMLS ID #25-1553, Emily K McLaughlin, First Tracts Real Estate, LLC. GVMLS
- $379,0003 bd1 ba3k sqft1010 3rd Ave, Marlinton, WV 24954For SaleMLS ID #26-1185, Jarrell L Clifton, II, Pocahontas Realty, Inc.. GVMLS
