Move in ready home! This is a beautiful, newer 4 bedroom, 3 bath ranch with a 3 car garage. The main living area has a vaulted ceiling that adds to the already spacious layout and a gas fireplace. There is a laundry/mudroom as you enter from the garage. The dining room can easily fit larger tables as seen in the photos. Primary bedroom has a en suite bath and walk in closet. You'll love the fully finished basement with a large family room, full bathroom, and fourth bedroom. There is no lack of storage space with the unfinished area in the basement as well. If you need a 5th bedroom, there is a second egress window where a bedroom could be added in the basement. The fenced in back yard is the perfect for entertaining. You can easily move right into this home!
Active
$449,000
2161 River Trail AVENUE, Sparta, WI 54656
4beds
2,200sqft
Single Family Residence
Built in 2019
0.25 Acres Lot
$444,000 Zestimate®
$204/sqft
$-- HOA
What's special
Gas fireplaceSpacious layoutVaulted ceiling
- 13 days
- 620
- 15
Likely to sell faster than
Zillow last checked:
Listing updated:
Listed by:
Casey Moen 256-740-2622,
La Crosse by Owner, LLC
Source: WIREX MLS,MLS#: 1982218 Originating MLS: Metro MLS
Originating MLS: Metro MLSFacts & features
Interior
Bedrooms & bathrooms
- Bedrooms: 4
- Bathrooms: 3
- Full bathrooms: 3
- Main level bedrooms: 3
Primary bedroom
- Level: Main
- Area: 144
- Dimensions: 12 x 12
Bedroom 2
- Level: Main
- Area: 144
- Dimensions: 12 x 12
Bedroom 3
- Level: Main
- Area: 144
- Dimensions: 12 x 12
Bedroom 4
- Level: Lower
- Area: 198
- Dimensions: 18 x 11
Dining room
- Level: Main
- Area: 143
- Dimensions: 13 x 11
Family room
- Level: Lower
- Area: 435
- Dimensions: 29 x 15
Kitchen
- Level: Main
- Area: 143
- Dimensions: 13 x 11
Living room
- Level: Main
- Area: 272
- Dimensions: 16 x 17
Heating
- Natural Gas, Forced Air
Cooling
- Central Air
Appliances
- Included: Dishwasher, Dryer, Range, Refrigerator, Washer
Features
- Basement: Finished,Full
Interior area
- Total structure area: 2,200
- Total interior livable area: 2,200 sqft
Property
Parking
- Total spaces: 3
- Parking features: Garage Door Opener, Attached, 3 Car
- Attached garage spaces: 3
Features
- Levels: One
- Stories: 1
Lot
- Size: 0.25 Acres
Details
- Parcel number: 281025876606
- Zoning: Residential
Construction
Type & style
- Home type: SingleFamily
- Architectural style: Ranch
- Property subtype: Single Family Residence
Materials
- Stone, Brick/Stone, Vinyl Siding
Condition
- 6-10 Years
- New construction: No
- Year built: 2019
Utilities & green energy
- Sewer: Public Sewer
- Water: Public
Community & HOA
Location
- Region: Sparta
- Municipality: Sparta
Financial & listing details
- Price per square foot: $204/sqft
- Tax assessed value: $458,900
- Annual tax amount: $7,069
- Date on market: 9/25/2026
- Inclusions: Refrigerator, Dishwasher, Range, Washer/Dryer
- Exclusions: Seller's Personal Property
Estimated market value
$444,000
$422,000 - $466,000
$2,643/mo
Price history
| Date | Event | Price |
|---|---|---|
| 9/25/2026 | Listed for sale | $449,000+66.7%$204/sqft |
Source:  WIREX MLS #1982218 Report a problem WIREX MLS #1982218 Report a problem | ||
| 5/8/2019 | Sold | $269,300$122/sqft |
Source: Public Record Report a problem | ||
Public tax history
| Year | Property taxes | Tax assessment |
|---|---|---|
| 2025 | $7,069 +8.3% | $458,900 +9.5% |
| 2024 | $6,526 +9.5% | $419,100 +11.4% |
| 2023 | $5,962 +4.4% | $376,300 +14.4% |
| 2022 | $5,709 +4.8% | $328,900 +13.2% |
| 2021 | $5,445 | $290,500 +5.7% |
| 2020 | -- | $274,900 +274800% |
| 2019 | $3 +1.6% | $100 |
| 2018 | $2 +3.3% | $100 |
| 2017 | $2 +4.3% | $100 |
| 2016 | $2 -10.5% | $100 |
| 2015 | $3 +7.1% | $100 |
| 2014 | $2 -99.2% | $100 -99.2% |
| 2010 | $285 | $12,000 |
| 2009 | -- | $12,000 |
| 2008 | -- | $12,000 |
Find assessor info on the county website
Monthly payment
Est. payment
Payment breakdown
Explore the cost of this home by adjusting the details. Changes won't be saved.Climate risks
Neighborhood: 54656
Nearby schools
Schools provided by the listing agent
- District: Sparta Area
Source: WIREX MLS. This data may not be complete. We recommend contacting the local school district to confirm school assignments for this home.

Similar homes
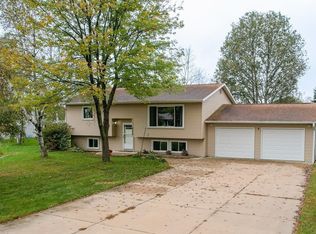
- $340,0004 bd3 ba2.3k sqft2060 Julie Ave, Sparta, WI 54656For Sale
 MLS ID #2033567, Tamara Ramon. SCWMLS
 - $330,0003 bd2 ba1.4k sqft2020 Cedarwood AVENUE, Sparta, WI 54656Active
 MLS ID #1984108, Lydia Van Tassel. WIREX MLS
 - $324,9004 bd2 ba1.7k sqft928 Pfaff Pkwy, Sparta, WI 54656For Sale
 MLS ID #2034175, Rebecca Gonzalez. SCWMLS
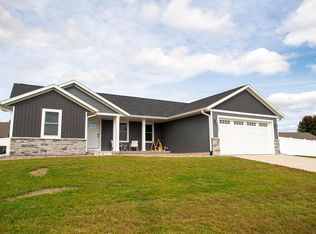
 - $495,0005 bd3 ba3k sqft2332 Hanson PLACE W W, Sparta, WI 54656Active
 MLS ID #1982313, Casey Moen. WIREX MLS
