Welcome to 21611 Gannet Peak Way, nestled within the Mason Lakes Subdivision in Katy, TX. This splendid residence offers a harmonious blend of comfort; ideal for modern living. The heart of the home lies in the kitchen area, where you'll find the perfect union of style and convenience. Adorned with elegant granite countertops, featuring an inviting island, the kitchen space is equipped with fairly recent stainless steel appliances, including a gas stove, & a double-door fridge that will remain with the property. The charm of the property extends beyond the kitchen, as it effortlessly balances spaciousness and coziness. This functional flat offers a layout that is well-appointed and accommodates various lifestyles, from relaxation to entertainment. 21611 Gannet Peak Way is a meticulously cared-for haven that combines comfort, style, and functionality.
For sale
Price cut: $5.3K (6/10)
$259,600
21611 Gannet Peak Way, Katy, TX 77449
3beds
1,711sqft
:
Get pre-qualified$1,856/mo
Single Family Residence
Built in 2006
5,719 Square Feet Lot
$256,400 Zestimate®
$152/sqft
$-- HOA
What's special
Gas stoveStainless steel appliancesInviting islandDouble-door fridgeGranite countertopsSpaciousness and coziness
- 180 days |
- 304 |
- 32 |
Zillow last checked:
Listing updated:
Listed by:
Long Nguyen TREC #0690176 713-494-1579,
Intercontinental Properties
Source: HAR,MLS#: 36206993
Facts & features
Interior
Bedrooms & bathrooms
- Bedrooms: 3
- Bathrooms: 2
- Full bathrooms: 2
Heating
- Natural Gas
Cooling
- Electric
Appliances
- Included: Disposal, Gas Oven, Microwave, Gas Cooktop, Gas Range, Dishwasher
- Laundry: Gas Dryer Hookup, Washer Hookup
Features
- Flooring: Tile
- Number of fireplaces: 1
Interior area
- Total structure area: 1,711
- Total interior livable area: 1,711 sqft
Property
Parking
- Total spaces: 2
- Parking features: Attached
- Attached garage spaces: 2
Features
- Stories: 1
- Fencing: Back Yard,Full
Lot
- Size: 5,719 Square Feet
- Features: Back Yard, Subdivided, 0 Up To 1/4 Acre
Details
- Parcel number: 1240210030006
Construction
Type & style
- Home type: SingleFamily
- Architectural style: Other
- Property subtype: Single Family Residence
Materials
- Brick, Cement Siding
- Foundation: Slab
- Roof: Composition
Condition
- New construction: No
- Year built: 2006
Utilities & green energy
- Sewer: Public Sewer
- Water: Public
Community & HOA
Community
- Subdivision: Mason Lakes Sec 01 Amd
HOA
- Has HOA: Yes
Location
- Region: Katy
Financial & listing details
- Price per square foot: $152/sqft
- Tax assessed value: $268,572
- Annual tax amount: $6,743
- Date on market: 1/30/2026
Estimated market value
$256,400
$244,000 - $269,000
$1,926/mo
Price history
| Date | Event | Price |
|---|---|---|
| 6/10/2026 | Price change | $259,600-2%$152/sqft |
Source:  HAR #36206993 Report a problem HAR #36206993 Report a problem | ||
| 4/14/2026 | Price change | $264,900-1.5%$155/sqft |
Source: HAR #36206993 Report a problem | ||
| 3/26/2026 | Price change | $269,000-3.6%$157/sqft |
Source: HAR #36206993 Report a problem | ||
| 1/30/2026 | Listed for sale | $279,000-0.4%$163/sqft |
Source: HAR #36206993 Report a problem | ||
| 11/25/2023 | Listing removed | -- |
Source: HAR #10637976 Report a problem | ||
| 11/24/2023 | Listing removed | -- |
Source:  HAR #54936789 Report a problem HAR #54936789 Report a problem | ||
| 11/22/2023 | Listed for rent | $1,995$1/sqft |
Source: HAR #54936789 Report a problem | ||
| 10/6/2023 | Pending sale | $280,000$164/sqft |
Source: HAR #10637976 Report a problem | ||
| 9/18/2023 | Price change | $280,000-3.4%$164/sqft |
Source: HAR #10637976 Report a problem | ||
| 8/16/2023 | Listed for sale | $290,000+65.7%$169/sqft |
Source: HAR #10637976 Report a problem | ||
| 11/15/2016 | Listing removed | $175,000$102/sqft |
Source: Keller Williams - Houston Premier #85401931 Report a problem | ||
| 11/2/2016 | Pending sale | $175,000$102/sqft |
Source: Keller Williams - Houston Premier #85401931 Report a problem | ||
| 9/26/2016 | Price change | $175,000-1.7%$102/sqft |
Source: Keller Williams - Houston Premier #85401931 Report a problem | ||
| 9/6/2016 | Listed for sale | $178,000$104/sqft |
Source: Keller Williams Premier Realty #85401931 Report a problem | ||
Public tax history
| Year | Property taxes | Tax assessment |
|---|---|---|
| 2025 | $4,794 +1.8% | $268,572 +0.7% |
| 2024 | $4,711 -3.3% | $266,768 -7% |
| 2023 | $4,871 +3.8% | $286,722 +15.4% |
| 2022 | $4,695 | $248,369 +24.2% |
| 2021 | -- | $199,989 +10.7% |
| 2020 | $3,520 -3.2% | $180,689 |
| 2019 | $3,636 -22.2% | $180,689 +9.2% |
| 2018 | $4,673 | $165,407 |
| 2017 | $4,673 -4% | $165,407 +5.1% |
| 2016 | $4,870 +378.7% | $157,335 +4.7% |
| 2015 | $1,017 | $150,294 +19.7% |
| 2014 | $1,017 | $125,558 +19.1% |
| 2013 | -- | $105,421 +7.7% |
| 2012 | -- | $97,865 -3.8% |
| 2011 | -- | $101,743 |
| 2010 | -- | $101,743 |
| 2009 | -- | $101,743 -19.4% |
| 2008 | -- | $126,244 |
| 2007 | -- | $126,244 +525% |
| 2004 | -- | $20,200 |
Find assessor info on the county website
Monthly payment
Est. payment
Payment breakdown
Explore the cost of this home by adjusting the details. Changes won't be saved.Climate risks
Neighborhood: 77449
Nearby schools
GreatSchools rating
- 6/10Loraine T Golbow Elementary SchoolGrades: PK-5Distance: 0.8 mi
- 6/10T H Mcdonald J High SchoolGrades: 6-8Distance: 0.7 mi
- 5/10Paetow High SchoolGrades: 9-12Distance: 1.7 mi
Schools provided by the listing agent
- Elementary: Golbow Elementary School
- Middle: Mcdonald Junior High School
- High: Paetow High School
Source: HAR. This data may not be complete. We recommend contacting the local school district to confirm school assignments for this home.
- $260,0003 bd2 ba1.6k sqft21607 Gannet Peak Way, Katy, TX 77449Off Market

- $259,0003 bd2 ba2.1k sqft21615 Gannet Peak Way, Katy, TX 77449Off Market
- $265,1003 bd2 ba1.7k sqft21603 Gannet Peak Way, Katy, TX 77449Off Market
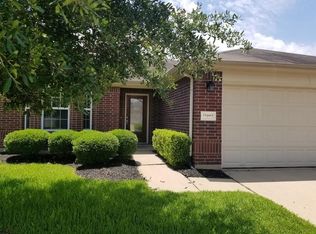
- $281,2003 bd2 ba1.8k sqft21619 Gannet Peak Way, Katy, TX 77449Off Market
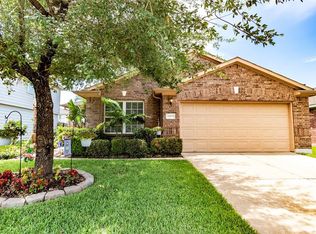
- $259,4004 bd2 ba1.8k sqft21610 N Boundary Peak Way, Katy, TX 77449Off Market
- $308,5004 bd2 ba2.3k sqft21614 N Boundary Peak Way, Katy, TX 77449Off Market
- $277,4003 bd3 ba2.2k sqft21606 N Boundary Peak Way, Katy, TX 77449Off Market
- $258,9003 bd2 ba2.1k sqft21618 N Boundary Peak Way, Katy, TX 77449Off Market
A local agent can set up tours, give advice and negotiate with sellers.
Similar homes
- $285,0004 bd2 ba1.9k sqft4146 Mount Everest Way, Katy, TX 77449For Sale
 MLS ID #43134937, Cristina Riol, Keller Williams Signature. HAR
 - $249,0003 bd2 ba1.4k sqft3222 N Mason Rd, Katy, TX 77449For Sale
 MLS ID #82741047, Terie Pierce-Petry, Epique Realty LLC. HAR

 - $290,0003 bd3 ba2.3k sqft3818 Brook Garden Ln, Katy, TX 77449For Sale
 MLS ID #8329890, Sue Mendez, CB&A, Realtors-Katy. HAR
 - $269,9903 bd2 ba1.8k sqft6218 Pleasant Stream Dr, Katy, TX 77449For Sale
 MLS ID #41633407, Terry Hall, Southern Star Realty. HAR
 - $285,9003 bd2 ba1.5k sqft22323 Albee Dr, Katy, TX 77449For SaleMLS ID #95804749, Angela Moncada, LPT Realty, LLC. HAR
- $242,0003 bd3 ba1.8k sqft20825 Patriot Park Ln, Katy, TX 77449For SaleMLS ID #43090469, Priscilla Reyes, Fathom Realty. HAR
- $245,0003 bd2 ba1.5k sqft19411 Orchard Mill Ln, Katy, TX 77449For SaleMLS ID #31330757, Nicoletta Barker, Keller Williams Signature. HAR
- $293,0003 bd3 ba2.4k sqft3735 Havenmoor Pl, Katy, TX 77449For SaleMLS ID #87562575, Ana Torres, Monarch & Co. HAR
- $239,0003 bd2 ba2.1k sqft19514 Otter Trail Ct, Katy, TX 77449For SaleMLS ID #78094124, Robert C. Perry III, Legacy Homes & Properties, LLC. HAR
- $227,0003 bd2 ba1.1k sqft19410 Cypress Rose Ct, Katy, TX 77449For SaleMLS ID #66460302, Elena Castellon, JPAR Houston. HAR
- $289,9004 bd2 ba2.2k sqft4818 Wilderness Glen Ct, Katy, TX 77449For SaleMLS ID #67296701, Hung Nguyen, The Nguyens & Associates. HAR
- $255,0003 bd2 ba1.3k sqft3257 Jan Ct, Katy, TX 77493For SaleMLS ID #69228549, Jimmy Franklin, eXp Realty LLC. HAR
- $314,9003 bd2 ba1.8k sqft3415 Arrowhead Bay Ln, Katy, TX 77449For SaleMLS ID #70605502, Reyna Danjoy, Better Homes and Gardens Real Estate Gary Greene - Katy. HAR
- $260,0003 bd2 ba1.5k sqft5614 Calm Ct, Houston, TX 77084For SaleMLS ID #38797552, Delia Peters, Forey Real Estate, LLC.. HAR
- $285,9003 bd3 ba2.2k sqft3027 Upland Spring Trce, Katy, TX 77493For SaleMLS ID #46707070, Bradley Upshaw, Haven Realty International. HAR
- $287,5003 bd2 ba2.2k sqft16914 Langham Crossing Ln, Houston, TX 77084For SaleMLS ID #92913224, Nancy Vanairsdale, CB&A, Realtors. HAR
- $324,9004 bd3 ba2.5k sqft18106 Linden Forest Ln, Katy, TX 77449For SaleMLS ID #13878634, Jade Ngoc Truong, V-Pro Realtors. HAR
- $255,0003 bd2 ba1.7k sqft16839 Carbridge Dr, Houston, TX 77084For SaleMLS ID #8711646, Thao Nguyen, eXp Realty LLC. HAR
- $329,0004 bd3 ba2.3k sqft2707 Silk Tree Ln, Katy, TX 77449For SaleMLS ID #50125836, Maria Pendrak, Better Homes and Gardens Real Estate Gary Greene - Katy. HAR
- $352,0003 bd3 ba2.2k sqft3614 Havenmoor Pl, Katy, TX 77449For SaleMLS ID #75704723, Klodian Hoxha, LPT Realty, LLC. HAR
