Skip main navigation
Sold
  • Listed by: Marketplace Sotheby's Intl Rty • Richard McKee
    Bought with: eXp Realty
    $610,000

    21614 SE 297th Street, Kent, WA 98042

    3beds
    1,555sqft
    Single Family Residence
    Built in 2009
    4,809 Square Feet Lot
    $608,300 Zestimate®
    $392/sqft
    $3,054 Estimated rent

    Home value

    $608,300

    $578,000 - $639,000

    $3,054/mo

    Zestimate® history
    Loading
    Loading...

    Owner options

    List your home for rent

    $3,054/mo

    Rent Zestimate®

    Find your next renter with Zillow Rental Manager. Plus, with online applications, you can quickly screen prospective tenants – for free.

    Learn more

    $3,054/mo

    Rent Zestimate®

    Refinance and save

    $3,733/mo

    Est. payment

    Refinancing to a lower rate could help reduce your monthly payments and save thousands over the life of the loan.

    See today's rates

    $3,733/mo

    Est. payment

    Explore your selling options

    Work with a Zillow partner agent

    Leverage their expertise and Zillow's premium Showcase listings to get your home seen by more buyers.

    Get started

    List with your own agent

    Get your home in front of millions of buyers by listing it on Zillow.

    Learn how to do it

    Sell it yourself

    Take full control of how buyers see your home on Zillow by listing For Sale by Owner (FSBO).

    List your home

    What's special

    Spacious kitchenCrown accent moldingNewer flooringLarge storage shedWalk-in closetVery spacious primary suiteGarden beds
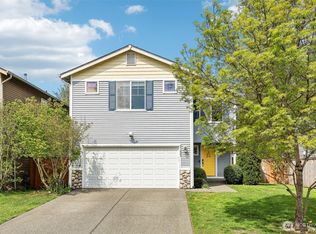
    Situated in the heart of desirable Kentlake Highlands, this beautifully updated home offers a warm welcome, bright open feel, generous living spaces, and a backyard designed for year-round enjoyment. The spacious kitchen features newer appliances, a large pantry, and opens seamlessly to the family room while extending the living space outdoors. Gather around the cozy gas fireplace framed by a custom accent wall, or entertain on the oversized deck overlooking the huge fully fenced yard with firepit gathering area, garden beds, updated landscaping, and a large storage shed with playhouse potential. Upstairs, the very spacious primary suite features crown accent molding, a 5-piece ensuite bath, and walk-in closet, with the laundry room conveniently located on the bedroom level. Recent updates include newer flooring, appliances, paint, updated white millwork, molding, doors and hardware, custom closet systems, and more. Enjoy an extra-large 2-car garage with no center post, newer custom shelving, & excellent storage throughout. Located on a quiet street in a sought-after neighborhood next to a park and playground, with community trails, nearby schools, boating/swimming at beautiful Lake Sawyer just up the street with boat launch access, Druids Glen Golf Club, shopping, dining, and quick access to multiple highways for an easy commute. Move-in ready and filled with thoughtful details, this is a home designed for comfort, connection, and everyday living. Welcome Home!

    Zillow last checked:

    Listing updated:

    Listed by:

    Richard McKee,

    Marketplace Sotheby's Intl Rty

    Bought with:

    Marissa Beach, 117790

    eXp Realty

    Source: NWMLS as distributed by MLS GRID,MLS#: 2524109MLS Logo

    Facts & features

    Interior

    Bedrooms & bathrooms
    • Bedrooms: 3
    • Bathrooms: 2
    • Full bathrooms: 2
    Primary bedroom
    • Level: Second
    Bedroom
    • Level: Second
    Bedroom
    • Level: Second
    Bathroom full
    • Level: Second
    Bathroom full
    • Level: Second
    Entry hall
    • Level: Main
    Family room
    • Level: Main
    Kitchen with eating space
    • Level: Main
    Utility room
    • Level: Second
    Heating
    • Fireplace, Forced Air, Electric, Natural Gas
    Cooling
    • Forced Air
    Appliances
    • Included: Dishwasher, Microwave, Refrigerator, Stove(s)/Range(s), Dishwasher(s), Microwave(s), Refrigerator(s), Water Heater: Gas, Water Heater Location: Garage
    Features
    • Bath Off Primary, Pantry
    • Flooring: Laminate, Vinyl, Carpet
    • Windows: Dbl Pane/Storm Window
    • Basement: None
    • Number of fireplaces: 1
    • Fireplace features: Gas, Main Level: 1, Fireplace
    Interior area
    • Total structure area: 1,555
    • Total interior livable area: 1,555 sqft

    Property

    Parking
    • Total spaces: 4
    • Parking features: Attached Garage
    • Has attached garage: Yes
    • Covered spaces: 2
    • Uncovered spaces: 2
    Features
    • Levels: Two
    • Stories: 2
    • Entry location: Main
    • Patio & porch: Bath Off Primary, Dbl Pane/Storm Window, Fireplace, Pantry, Walk-In Closet(s), Water Heater
    • Has view: Yes
    • View description: Territorial
    Lot
    • Size: 4,809 Square Feet
    • Features: Curbs, Paved, Sidewalk, Cable TV, Fenced-Fully, Gas Available, High Speed Internet, Outbuildings, Patio
    • Topography: Level
    • Residential vegetation: Garden Space
    Details
    • Parcel number: 3832080150
    • Special conditions: Standard

    Construction

    Type & style
    • Home type: SingleFamily
    • Architectural style: Craftsman,2 Story
    • Property subtype: Single Family Residence
    Materials
    • Metal/Vinyl, Wood Siding, Wood Products
    • Foundation: Poured Concrete
    • Roof: Composition
    Condition
    • Year built: 2009

    Utilities & green energy

    • Electric: Company: Puget Sound Energy
    • Sewer: Sewer Connected, Company: Soos Creek
    • Water: Public, Company: Covington

    Community & HOA

    Community
    • Features: CCRs, Park, Playground
    • Subdivision: Kentlake Highlands
    HOA
    • Services included: Common Area Maintenance
    • HOA fee: $58 monthly
    Location
    • Region: Kent

    Financial & listing details

    • Price per square foot: $392/sqft
    • Tax assessed value: $546,000
    • Annual tax amount: $5,829
    • Date on market: 6/15/2026
    • Cumulative days on market: 13 days
    • Listing terms: Conventional,FHA,VA Loan
    • Inclusions: Dishwasher(s), Microwave(s), Refrigerator(s), Stove(s)/Range(s)

    Price history

    DateEventPrice
    6/26/2026Sold$610,000$392/sqft
    Source: NWMLS as distributed by MLS GRID #2524109 Report a problem
    5/27/2026Pending sale$610,000$392/sqft
    Source: NWMLS as distributed by MLS GRID #2524109 Report a problem
    5/15/2026Listed for sale$610,000+50.8%$392/sqft
    Source: NWMLS as distributed by MLS GRID #2524109 Report a problem
    1/16/2020Sold$404,500+6.5%$260/sqft
    Source: NWMLS as distributed by MLS GRID #1545009 Report a problem
    12/5/2019Pending sale$379,950$244/sqft
    Source: Solution Partners NW #1545009 Report a problem
    12/2/2019Listed for sale$379,950+54.9%$244/sqft
    Source: Solution Partners NW #1545009 Report a problem
    11/9/2009Sold$245,335$158/sqft
    Source: NWMLS as distributed by MLS GRID #29069217 Report a problem

    Public tax history

    YearProperty taxesTax assessment
    2025$6,269 +7.6%$546,000 +2.6%
    2024$5,829 +5.4%$532,000 +12.5%
    2023$5,532 -8.5%$473,000 -10.4%
    2022$6,047 +10.2%$528,000 +23.9%
    2021$5,484 +10.3%$426,000 +18.7%
    2020$4,970 +9.9%$359,000 +7.8%
    2019$4,525 +5.4%$333,000 +0.9%
    2018$4,295 +2.9%$330,000 +12.2%
    2017$4,174 +29.7%$294,000 +13.1%
    2016$3,218 $260,000 +9.7%
    2015$3,218 $237,000 +15%
    2014$3,218 $206,000 +6.7%
    2013$3,218 $193,000 +2.7%
    2012-- $188,000 -10%
    2011-- $209,000 +101%
    2010-- $104,000
    2009-- $104,000
    Find assessor info on the county website

    Neighborhood: Lake Morton-Berrydale

    Nearby schools

    GreatSchools rating
    Schools provided by the listing agent
    • Elementary: Sawyer Woods Elem
    • Middle: Cedar Heights Jnr Hi
    • High: Kentlake High

    Source: NWMLS as distributed by MLS GRID. This data may not be complete. We recommend contacting the local school district to confirm school assignments for this home.

    Get a cash offer in 3 minutes
    Find out how much your home could sell for in as little as 3 minutes with a no-obligation cash offer.
    Estimated market value
    $608,300
    Get a cash offer in 3 minutes
    Find out how much your home could sell for in as little as 3 minutes with a no-obligation cash offer.
    Estimated market value
    $608,300