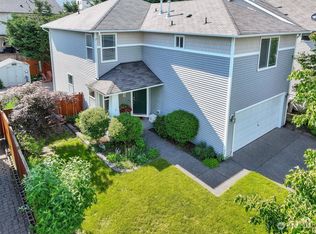
Welcome to Kentlake Highlands! This immaculate 2-story home offers the perfect balance of space, comfort, and modern convenience. Step inside to an inviting main level designed for effortless entertaining and everyday living, featuring open spaces, rich natural light, and a large layout. The open kitchen is a chef's delight, complete with a natural gas cooktop, generous pantry storage, and an informal dining area ideal for casual meals. Upstairs, unwind in the peaceful primary suite featuring a luxurious 5-piece ensuite bath and a massive walk-in closet. Generously sized guest bedrooms and flexible bonus space provide plenty of room for work, play, or rest. Step outside to your private, fully fenced backyard with a patio ready for summer BBQs and outdoor leisure. Nestled in a quiet neighborhood with local parks, trails, and easy access to local amenities and commuter routes—this move-in ready home has it all!
Pending inspection
Listed by: Redfin • Ryan Allie • 206-677-1422
$640,000
29734 215th Terrace SE, Kent, WA 98042
4beds
2,490sqft
Single Family Residence
Built in 2006
4,800 Square Feet Lot
$646,800 Zestimate®
$257/sqft
$58/mo HOA
What's special
- --
- on Zillow
- 9
- views
- 2
- saves
Zillow last checked:
Listing updated:
Listed by:
Ryan Allie 206-677-1422 ryan.allie@redfin.com,
Redfin
Source: NWMLS as distributed by MLS GRID,MLS#: 2593652
Facts & features
Interior
Bedrooms & bathrooms
- Bedrooms: 4
- Bathrooms: 3
- Full bathrooms: 2
- 1/2 bathrooms: 1
- Main level bathrooms: 1
Primary bedroom
- Level: Second
Bedroom
- Level: Second
Bedroom
- Level: Second
Bedroom
- Level: Second
Bathroom full
- Level: Second
Bathroom full
- Level: Second
Other
- Level: Main
Entry hall
- Level: Main
Family room
- Level: Main
Kitchen with eating space
- Level: Main
Living room
- Level: Main
Utility room
- Level: Second
Heating
- Fireplace, Forced Air, Electric, Natural Gas
Cooling
- None
Appliances
- Included: Dishwasher, Dryer, Microwave, Refrigerator, Stove(s)/Range(s), Washer, Dishwasher(s), Dryer(s), Microwave(s), Refrigerator(s), Washer(s)
Features
- Bath Off Primary, Ceiling Fan(s)
- Flooring: Hardwood, Vinyl, Carpet
- Doors: French Doors
- Windows: Dbl Pane/Storm Window
- Basement: None
- Number of fireplaces: 2
- Fireplace features: Gas, Main Level: 1, Upper Level: 1, Fireplace
Interior area
- Total structure area: 2,490
- Total interior livable area: 2,490 sqft
Property
Parking
- Total spaces: 2
- Parking features: Attached Garage
- Has attached garage: Yes
- Covered spaces: 2
Features
- Levels: Two
- Stories: 2
- Entry location: Main
- Patio & porch: Bath Off Primary, Ceiling Fan(s), Dbl Pane/Storm Window, Fireplace, Fireplace (Primary Bedroom), French Doors, Hot Tub/Spa, Security System, Walk-In Closet(s)
- Has spa: Yes
- Spa features: Indoor
Lot
- Size: 4,800 Square Feet
- Features: Curbs, Paved, Sidewalk, Cable TV, Fenced-Fully, Gas Available, High Speed Internet, Patio
- Topography: Level
Details
- Parcel number: 3832050460
- Zoning description: Jurisdiction: City
- Special conditions: Standard
Construction
Type & style
- Home type: SingleFamily
- Architectural style: 2 Story
- Property subtype: Single Family Residence
Materials
- Metal/Vinyl
- Foundation: Poured Concrete
- Roof: Composition
Condition
- Year built: 2006
Utilities & green energy
- Electric: Company: PSE
- Sewer: Sewer Connected, Company: Soos Creek
- Water: Public, Company: Covington Water
- Utilities for property: Comcast, Comcast
Community & HOA
Community
- Features: Athletic Court, CCRs, Park, Playground
- Security: Security System
- Subdivision: Kent
HOA
- Services included: Common Area Maintenance
- HOA fee: $58 monthly
- HOA phone: 866-473-2573
Location
- Region: Kent
Financial & listing details
- Price per square foot: $257/sqft
- Tax assessed value: $623,000
- Annual tax amount: $6,597
- Date on market: 10/17/2026
- Listing terms: Conventional,FHA,VA Loan
- Inclusions: Dishwasher(s), Dryer(s), Microwave(s), Refrigerator(s), Stove(s)/Range(s), Washer(s)
Estimated market value
$646,800
$614,000 - $679,000
$3,579/mo
Price history
| Date | Event | Price |
|---|---|---|
| 10/17/2026 | Pending sale | $640,000+16.4%$257/sqft |
Source:  NWMLS as distributed by MLS GRID #2593652 Report a problem | ||
| 12/9/2020 | Sold | $550,000+5.8%$221/sqft |
Source: NWMLS as distributed by MLS GRID #1686884 Report a problem | ||
| 11/8/2020 | Pending sale | $519,900$209/sqft |
Source: Redfin Corp. #1686884 Report a problem | ||
| 11/6/2020 | Listed for sale | $519,900+127%$209/sqft |
Source: Redfin Corp. #1686884 Report a problem | ||
| 7/14/2012 | Listing removed | $229,000+9%$92/sqft |
Source: John L Scott Real Estate #289531 Report a problem | ||
| 7/13/2012 | Sold | $210,000-8.3%$84/sqft |
Source: NWMLS as distributed by MLS GRID #289531 Report a problem | ||
| 11/8/2011 | Pending sale | $229,000$92/sqft |
Source: John L Scott Real Estate #289531 Report a problem | ||
| 10/28/2011 | Listed for sale | $229,000-23.7%$92/sqft |
Source: John L Scott Real Estate #289531 Report a problem | ||
| 5/16/2011 | Listing removed | $300,000$120/sqft |
Source: RSVP #49189 Report a problem | ||
| 1/15/2011 | Listed for sale | $300,000-6.3%$120/sqft |
Source: RSVP #49189 Report a problem | ||
| 8/28/2010 | Listing removed | $320,000$129/sqft |
Source: Cevado Technologies #49189 Report a problem | ||
| 7/4/2010 | Price change | $320,000-3%$129/sqft |
Source: Cevado Technologies #49189 Report a problem | ||
| 4/3/2010 | Listed for sale | $329,950-5.7%$133/sqft |
Source: Cevado Technologies #49189 Report a problem | ||
| 4/1/2009 | Listing removed | $349,950$141/sqft |
Source: skyline properties #28165716 Report a problem | ||
| 2/22/2009 | Price change | $349,950-2.8%$141/sqft |
Source: skyline properties #28165716 Report a problem | ||
| 2/1/2009 | Price change | $359,950-1.4%$145/sqft |
Source: skyline properties #28165716 Report a problem | ||
| 1/13/2009 | Price change | $364,950-1.4%$147/sqft |
Source: skyline properties #28165716 Report a problem | ||
| 10/2/2008 | Price change | $369,950-2.6%$149/sqft |
Source: skyline properties #28165716 Report a problem | ||
| 8/20/2008 | Listed for sale | $379,900+6.7%$153/sqft |
Source: skyline properties #28165716 Report a problem | ||
| 7/21/2006 | Sold | $356,060$143/sqft |
Source: Public Record Report a problem | ||
Public tax history
| Year | Property taxes | Tax assessment |
|---|---|---|
| 2025 | $7,096 +7.6% | $623,000 +2.6% |
| 2024 | $6,597 +5.3% | $607,000 +12.4% |
| 2023 | $6,267 -8.6% | $540,000 -10.4% |
| 2022 | $6,857 +9.3% | $603,000 +22.8% |
| 2021 | $6,275 +10.6% | $491,000 +18.9% |
| 2020 | $5,672 +10% | $413,000 +7.8% |
| 2019 | $5,158 +5.3% | $383,000 +0.8% |
| 2018 | $4,899 +2.9% | $380,000 +12.4% |
| 2017 | $4,761 +29.6% | $338,000 +13% |
| 2016 | $3,674 | $299,000 +9.5% |
| 2015 | $3,674 | $273,000 +15.2% |
| 2014 | $3,674 | $237,000 +6.8% |
| 2013 | $3,674 | $222,000 +2.8% |
| 2012 | -- | $216,000 -9.6% |
| 2011 | -- | $239,000 +6.7% |
| 2010 | -- | $224,000 |
| 2009 | -- | $224,000 -28.7% |
| 2007 | -- | $314,000 |
Find assessor info on the county website
Monthly payment
Est. payment
Payment breakdown
Explore the cost of this home by adjusting the details. Changes won't be saved.Climate risks
Neighborhood: Lake Morton-Berrydale
Similar homes
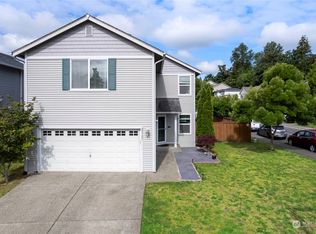
- $--4 bd3 ba2.4k sqft21372 SE 289th Way, Kent, WA 98042Auction
 Auction.com 2
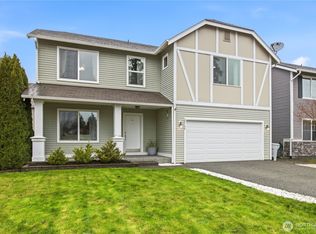
- $629,9903 bd3 ba2.2k sqft21648 SE 297th Terrace, Kent, WA 98042Active
 MLS ID #2529590, Sharon Thielman. NWMLS as distributed by MLS GRID
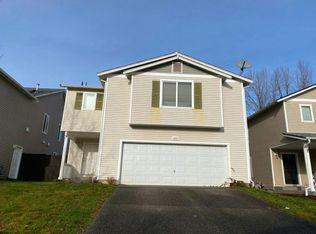
- $595,0003 bd3 ba1.7k sqftKentlake Highlands, Kent, WA 98042Active
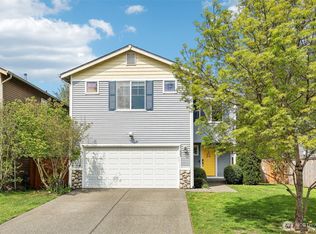 MLS ID #2586456, Carla R. Clark. NWMLS as distributed by MLS GRID
- $599,0003 bd3 ba1.9k sqftKentlake Highlands, Kent, WA 98042Active
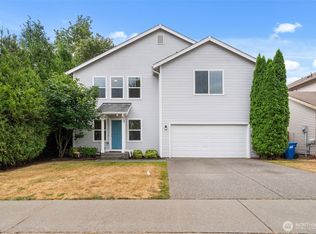 MLS ID #2550445, Derek Catherall. NWMLS as distributed by MLS GRID
