Beautifully updated home in prime location near the center of town. Close to restaurants, shopping and entertainment in Arizona's fastest growing town, Queen Creek! The Villages offers a desirable lifestyle that includes A+ schools, and activities for kids and adults. The Las Colinas golf course, Social Birdie restaurant, community pool, work out facility, tennis and pickleball! Check out the stunning updates throughout. The enlarged kitchen islands the fun gathering spot for entertaining! Quartz countertops, whimsical backsplash, updated white kitchen cabinets with roll-out shelves, deep black sink, ,touchless kitchen faucet, and RO water system. Stainless Kitchen appliances include brand new stove & micro and newer dishwasher. You will appreciate all the high quality custom storage closets and pantry along with built-ins in the office, laundry and garage. The front room has been transformed into a game room with a home bar! The gathering room has soaring ceilings, 5 inch baseboards, tile floors, built-in entertainment center & updated light fixtures, Brand new carpet in all the bedrooms and newer vanities and sinks in both bathrooms. Additional highlights include sunscreens, wireless garage door motor, and HVAC less than 4 years old. New smoke detectors were installed throughout.
Sold for $467,000
$467,000
21615 E CAMINA PLATA --, Queen Creek, AZ 85142
4beds
1,870sqft
Single Family Residence
Built in 2004
7,259 Square Feet Lot
$468,000 Zestimate®
$250/sqft
$2,165 Estimated rent
Home value
$468,000
$431,000 - $510,000
$2,165/mo
Zestimate® history
Owner options
List your home for rent
$2,165/mo
Rent Zestimate®
Find your next renter with Zillow Rental Manager. Plus, with online applications, you can quickly screen prospective tenants – for free.
$2,165/mo
Rent Zestimate®
Refinance and save
$2,961/mo
Est. payment
Refinancing to a lower rate could help reduce your monthly payments and save thousands over the life of the loan.
$2,961/mo
Est. payment
Explore your selling options
Work with a Zillow partner agent
Leverage their expertise and Zillow's premium Showcase listings to get your home seen by more buyers.
Get startedList with your own agent
Get your home in front of millions of buyers by listing it on Zillow.
Learn how to do itSell it yourself
Take full control of how buyers see your home on Zillow by listing For Sale by Owner (FSBO).
List your homeWhat's special
Built-in entertainment centerUpdated light fixturesWireless garage door motorWhimsical backsplashCommunity poolTennis and pickleballDeep black sink
Zillow last checked:
Listing updated:
Listed by:
Shirley A. Owens 480-330-4171,
HomeSmart
Bought with:
Ellen C Dempsey, SA659624000
Redfin Corporation
Source: ARMLS,MLS#: 6948019
Facts & features
Interior
Bedrooms & bathrooms
- Bedrooms: 4
- Bathrooms: 2
- Full bathrooms: 2
Heating
- Natural Gas, Ceiling
Cooling
- Central Air, Ceiling Fan(s)
Appliances
- Included: Reverse Osmosis, Built-in Microwave, Dishwasher, Electric Range
- Laundry: Inside
Features
- High Speed Internet, Double Vanity, Breakfast Bar, 9+ Flat Ceilings, No Interior Steps, Vaulted Ceiling(s), Kitchen Island, Pantry, Full Bth Master Bdrm, Separate Shwr & Tub
- Flooring: Carpet, Tile
- Windows: Solar Screens, Double Pane Windows
- Has basement: No
Interior area
- Total structure area: 1,870
- Total interior livable area: 1,870 sqft
Property
Parking
- Total spaces: 4
- Parking features: Garage Door Opener, Attch'd Gar Cabinets
- Attached garage spaces: 2
- Uncovered spaces: 2
Features
- Stories: 1
- Patio & porch: Covered
- Spa features: None
- Fencing: Block
Lot
- Size: 7,259 Square Feet
- Features: Sprinklers In Rear, Sprinklers In Front, Gravel/Stone Front, Gravel/Stone Back, Grass Back, Auto Timer H2O Front, Auto Timer H2O Back
Details
- Parcel number: 31403634
Construction
Type & style
- Home type: SingleFamily
- Property subtype: Single Family Residence
Materials
- Stucco, Wood Frame, Painted
- Roof: Tile
Condition
- Year built: 2004
Details
- Builder name: Brown
Utilities & green energy
- Sewer: Public Sewer
- Water: City Water
Community & HOA
Community
- Features: Pool, Golf, Pickleball, Tennis Court(s), Playground, Biking/Walking Path, Fitness Center
- Security: Security System Owned
- Subdivision: VILLAGES AT QUEEN CREEK PARCEL 12
HOA
- Has HOA: Yes
- Services included: Maintenance Grounds
- HOA fee: $246 quarterly
- HOA name: Villages at QC HOA
- HOA phone: 480-422-0888
Location
- Region: Queen Creek
Financial & listing details
- Price per square foot: $250/sqft
- Tax assessed value: $411,200
- Annual tax amount: $1,881
- Date on market: 12/4/2025
- Cumulative days on market: 31 days
- Listing terms: Owner May Carry,Cash,Conventional,FHA,VA Loan
- Ownership: Fee Simple
- Road surface type: Asphalt
Price history
| Date | Event | Price |
|---|---|---|
| 2/27/2026 | Sold | $467,000$250/sqft |
Source:  ARMLS #6948019 Report a problem ARMLS #6948019 Report a problem | ||
| 1/17/2026 | Pending sale | $467,000$250/sqft |
Source: ARMLS #6948019 Report a problem | ||
| 1/5/2026 | Listed for sale | $467,000$250/sqft |
Source: ARMLS #6948019 Report a problem | ||
| 12/21/2025 | Listing removed | $467,000$250/sqft |
Source: ARMLS #6948019 Report a problem | ||
| 12/4/2025 | Listed for sale | $467,000+50.6%$250/sqft |
Source: ARMLS #6948019 Report a problem | ||
| 11/29/2005 | Sold | $310,000+50%$166/sqft |
Source: ARMLS #2393307 Report a problem | ||
| 4/29/2005 | Sold | $206,679$111/sqft |
Source: Public Record Report a problem | ||
Public tax history
| Year | Property taxes | Tax assessment |
|---|---|---|
| 2025 | $1,767 -4.2% | $41,120 +0.7% |
| 2024 | $1,844 -1.9% | $40,830 +156.7% |
| 2023 | $1,880 +0.9% | $15,904 -36.6% |
| 2022 | $1,863 +2% | $25,100 +9.5% |
| 2021 | $1,827 -10% | $22,920 +7.6% |
| 2020 | $2,031 +25.8% | $21,310 +11.2% |
| 2019 | $1,614 | $19,160 +7.2% |
| 2018 | $1,614 +4.7% | $17,870 +6.9% |
| 2017 | $1,541 +21.7% | $16,710 +6.8% |
| 2016 | $1,266 +2.4% | $15,650 +12.3% |
| 2015 | $1,237 | $13,930 +25.8% |
| 2014 | -- | $11,070 +18.8% |
| 2013 | -- | $9,320 -7.9% |
| 2012 | -- | $10,120 -6% |
| 2011 | -- | $10,770 -13% |
| 2010 | -- | $12,380 -32.8% |
| 2009 | -- | $18,420 -12.9% |
| 2008 | -- | $21,150 +10.7% |
| 2007 | -- | $19,100 +48.1% |
| 2006 | -- | $12,900 +137.1% |
| 2005 | -- | $5,440 |
Find assessor info on the county website
Neighborhood: 85142
Nearby homes
- $504,9003 bd2 ba2k sqft21627 E Camina Plata, Queen Creek, AZ 85142Off Market
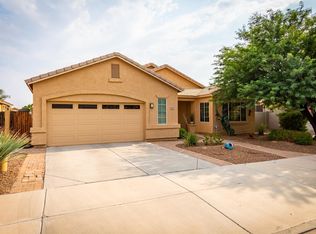
- $453,800-- bd2 ba2k sqft21603 E Camina Plata, Queen Creek, AZ 85142Off Market
- $513,4004 bd2 ba2k sqft21639 E Camina Plata, Queen Creek, AZ 85142Off Market

- $430,0004 bd2 ba2k sqft21616 E Calle De Flores, Queen Creek, AZ 85142Sold
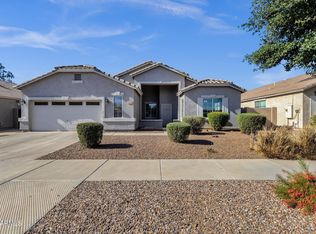
- $502,4004 bd2 ba2k sqft21628 E Calle De Flores, Queen Creek, AZ 85142Off Market
- $430,0004 bd2 ba2k sqft21604 E Calle De Flores, Queen Creek, AZ 85142Sold
- $406,0003 bd2 ba1.5k sqft23405 S 216th St, Queen Creek, AZ 85142Off Market
- $459,0004 bd2 ba2k sqft21640 E Calle De Flores, Queen Creek, AZ 85142Sold
Nearby schools
GreatSchools rating
- 8/10Frances Brandon-Pickett Elementary SchoolGrades: PK-6Distance: 0.8 mi
- 5/10Crismon High SchoolGrades: 7-11Distance: 0.9 mi
Schools provided by the listing agent
- Elementary: Frances Brandon-Pickett Elementary
- Middle: Queen Creek Junior High School
- High: Queen Creek High School
- District: Queen Creek Unified District
Source: ARMLS. This data may not be complete. We recommend contacting the local school district to confirm school assignments for this home.
Get a cash offer in 3 minutes
Find out how much your home could sell for in as little as 3 minutes with a no-obligation cash offer.
Estimated market value
$468,000
Get a cash offer in 3 minutes
Find out how much your home could sell for in as little as 3 minutes with a no-obligation cash offer.
Estimated market value
$468,000
- Arizona
- Maricopa County
- Queen Creek
- 85142
- 21615 E CAMINA PLATA --
Nearby cities
Nearby neighborhoods
Nearby zip codes
Other Queen Creek Topics
