Skip main navigation
Sold for $459,000
  • $459,000

    21640 E CALLE DE FLORES --, Queen Creek, AZ 85142

    4beds
    2baths
    2,074sqft
    Single Family Residence
    Built in 2004
    7,259 Square Feet Lot
    $469,100 Zestimate®
    $221/sqft
    $2,339 Estimated rent

    Home value

    $469,100

    $446,000 - $493,000

    $2,339/mo

    Zestimate® history
    Loading
    Loading...

    Owner options

    List your home for rent

    $2,339/mo

    Rent Zestimate®

    Find your next renter with Zillow Rental Manager. Plus, with online applications, you can quickly screen prospective tenants – for free.

    Learn more

    $2,339/mo

    Rent Zestimate®

    Refinance and save

    $2,900/mo

    Est. payment

    Refinancing to a lower rate could help reduce your monthly payments and save thousands over the life of the loan.

    See today's rates

    $2,900/mo

    Est. payment

    Explore your selling options

    Work with a Zillow partner agent

    Leverage their expertise and Zillow's premium Showcase listings to get your home seen by more buyers.

    Get started

    List with your own agent

    Get your home in front of millions of buyers by listing it on Zillow.

    Learn how to do it

    Sell it yourself

    Take full control of how buyers see your home on Zillow by listing For Sale by Owner (FSBO).

    List your home

    What's special

    Stone accentsFitness roomUpgraded elevationWarm cabinetsOpen concept designVaulted ceilingsSpacious backyard
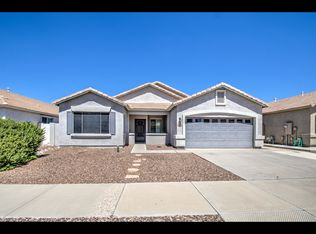
    Move-in ready! This home features an upgraded elevation with stone accents & a charming porch. 4 spacious bedrooms & 2 full baths. The open concept design seamlessly connects the kitchen, dining & great room. Vaulted ceilings. Newer S/S appliances give it a modern sleek look. An abundance of warm cabinets with oil rubbed bronze hardware surround the breakfast bar. There is tile in all the right places and carpet to warm up the bedrooms. New 2'' blinds in main areas and Owner's suite. The spacious backyard offers an expansive, lush lawn. You'll find a generously sized covered patio and well defined walkways that wind gracefully through the yard. 2 1/2 car garage with hanging storage. Community offers a pool, tennis, golf, clubhouse, fitness room, playground & pickle ball is coming

    Zillow last checked:

    Listing updated:

    Listed by:

    Sophia Chandy 602-692-6534,

    Coldwell Banker Realty,

    Gigi Roberts-Roach 480-209-5780,

    Coldwell Banker Realty

    Bought with:

    Wes Lueck, BR519608000

    Cactus Mountain Properties, LLC

    Source: ARMLS,MLS#: 6598895MLS Logo

    Facts & features

    Interior

    Bedrooms & bathrooms
    • Bedrooms: 4
    • Bathrooms: 2
    Heating
    • Natural Gas
    Cooling
    • Central Air, Programmable Thmstat
    Features
    • High Speed Internet, Double Vanity, Breakfast Bar, Vaulted Ceiling(s), Kitchen Island, Full Bth Master Bdrm, Laminate Counters
    • Flooring: Carpet, Tile
    • Windows: Low Emissivity Windows, Double Pane Windows
    • Has basement: No
    Interior area
    • Total structure area: 2,074
    • Total interior livable area: 2,074 sqft

    Property

    Parking
    • Total spaces: 4.5
    • Parking features: Garage, Open
    • Garage spaces: 2.5
    • Uncovered spaces: 2
    Features
    • Stories: 1
    • Patio & porch: Covered, Patio
    • Pool features: None
    • Spa features: None
    • Fencing: Block
    Lot
    • Size: 7,259 Square Feet
    • Features: Desert Front, Grass Back
    Details
    • Parcel number: 31403639

    Construction

    Type & style
    • Home type: SingleFamily
    • Property subtype: Single Family Residence
    Materials
    • Stucco, Wood Frame
    • Roof: Tile
    Condition
    • Year built: 2004
    Details
    • Builder name: Brown Family Communities

    Utilities & green energy

    • Sewer: Public Sewer
    • Water: City Water

    Community & HOA

    Community
    • Features: Golf, Community Spa, Tennis Court(s), Playground, Biking/Walking Path
    • Subdivision: VILLAGES AT QUEEN CREEK PARCEL 12
    HOA
    • Has HOA: Yes
    • Services included: Maintenance Grounds
    • HOA fee: $198 quarterly
    • HOA name: Villages at QC
    • HOA phone: 480-888-1999
    Location
    • Region: Queen Creek

    Financial & listing details

    • Price per square foot: $221/sqft
    • Tax assessed value: $432,700
    • Annual tax amount: $1,710
    • Date on market: 9/1/2023
    • Cumulative days on market: 27 days
    • Listing terms: Cash,Conventional,FHA,VA Loan
    • Ownership: Fee Simple

    Price history

    DateEventPrice
    9/27/2023Sold$459,000$221/sqft
    Source: ARMLS #6598895 Report a problem
    9/1/2023Listed for sale$459,000+55.6%$221/sqft
    Source: ARMLS #6598895 Report a problem
    8/30/2019Sold$295,000$142/sqft
    Source: ARMLS #5957455 Report a problem
    8/30/2019Listed for sale$295,000$142/sqft
    Source: Realty ONE Group #5957455 Report a problem
    7/29/2019Pending sale$295,000$142/sqft
    Source: Realty ONE Group #5957455 Report a problem
    7/27/2019Listed for sale$295,000+35.3%$142/sqft
    Source: Realty ONE Group #5957455 Report a problem
    9/23/2015Sold$218,000-0.7%$105/sqft
    Source: ARMLS #5319987 Report a problem
    8/21/2015Pending sale$219,500$106/sqft
    Source: West USA Realty Revelation #5319987 Report a problem
    8/13/2015Price change$219,500-1.3%$106/sqft
    Source: West USA Realty Revelation #5319987 Report a problem
    6/20/2015Price change$222,500-2.2%$107/sqft
    Source: West USA Realty Revelation #5268134 Report a problem
    4/16/2015Listed for sale$227,500+89.6%$110/sqft
    Source: Owner Report a problem
    3/14/2012Sold$120,000+4.4%$58/sqft
    Source: Public Record Report a problem
    11/15/2011Listing removed$114,900$55/sqft
    Source: Ahwatukee Realty & Property Management #4633246 Report a problem
    8/19/2011Listed for sale$114,900-40.4%$55/sqft
    Source: Ahwatukee Realty & Property Management #4633246 Report a problem
    4/4/2005Sold$192,891$93/sqft
    Source: Public Record Report a problem

    Public tax history

    YearProperty taxesTax assessment
    2025$1,594 -5.4%$43,270 +0.9%
    2024$1,685 -2.4%$42,880 +152.5%
    2023$1,727 +1%$16,979 -35.5%
    2022$1,710 +0.9%$26,320 +9.4%
    2021$1,695 +1.5%$24,060 +7.1%
    2020$1,669 -2.6%$22,470 +11.2%
    2019$1,714 $20,210 +7%
    2018$1,714 -0.4%$18,880 +6.2%
    2017$1,721 +25.7%$17,780 +6.7%
    2016$1,369 $16,670 +12%
    2015$1,369 $14,880 +25.6%
    2014-- $11,850 +19.1%
    2013-- $9,950 -7.6%
    2012-- $10,770 -5.9%
    2011-- $11,450 -13.1%
    2010-- $13,170 -34.5%
    2009-- $20,120 -10.4%
    2008-- $22,450 +10.9%
    2007-- $20,250 +38.2%
    2006-- $14,650 +169.3%
    2005-- $5,440
    Find assessor info on the county website

    Neighborhood: 85142

    Nearby schools

    GreatSchools rating
    Schools provided by the listing agent
    • Elementary: Frances Brandon-Pickett Elementary
    • Middle: Newell Barney Middle School
    • High: Crismon High School
    • District: Queen Creek Unified District

    Source: ARMLS. This data may not be complete. We recommend contacting the local school district to confirm school assignments for this home.

    Get a cash offer in 3 minutes
    Find out how much your home could sell for in as little as 3 minutes with a no-obligation cash offer.
    Estimated market value
    $469,100
    Get a cash offer in 3 minutes
    Find out how much your home could sell for in as little as 3 minutes with a no-obligation cash offer.
    Estimated market value
    $469,100