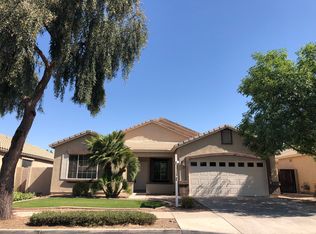
Live, Play & Relax in the Heart of Queen Creek! (Tax record sf is wrong- measured at 2070) Welcome to your new home in the highly sought-after Villages at Queen Creek— with resort-style amenities & an unbeatable location! Located on a quiet interior North/South lot, No 2 stories behind you, move-in ready 4 bedroom home has everything you need to live comfortably & stylishly. Step inside to find a versatile bedroom just off the entry—ideal for working from home or a quiet study space. The home features a welcoming open-concept kitchen and family room, perfect for everyday living and entertaining. A formal living & dining area provides flexibility to use as a game room, media space, or additional gathering area. Owner will add double doors to front bedroom with acceptable offer.continue... Live, Play & Relax in the Heart of Queen Creek!
Welcome to your new home in the highly sought-after Villages at Queen Creek a vibrant community with resort-style amenities and an unbeatable location! Perfectly positioned on a quiet interior North/South lot, this move-in ready 3-bedroom + den home (owner will add double doors with accepted offer) has everything you need to live comfortably and stylishly.
Step inside to find a versatile Bedroom/den/office just off the entryideal for working from home or a quiet study space. The home features a welcoming open-concept kitchen and family room, perfect for everyday living and entertaining. A formal living and dining area provides flexibility to use as a game room, media space, or additional gathering area.
Enjoy morning coffee or evening chats with neighbors on the charming front patio. At the end of the day, retreat to the spacious Main suite for peace and relaxation. Need extra storage or space for your toys? You'll love the oversized garage with room for cars, tools, and more.
The Villages at Queen Creek offers a lifestyle like no other, with access to Golf, Tennis, Pickleball, a Gym, Community Pool, Clubhouse and more. You're also just minutes from the popular Ellsworth Corridor, offering shopping, dining, and everyday conveniences.
Nothing to do but unpack and enjoy
FEATURES:
**Entry
Security door
Covered Patio
**Formal Living Room
Ceiling fan with light
**Formal Dining Room
Ceiling light
**Kitchen
Built in Microwave
Stainless Range/Oven
Stainless Dishwasher
Stainless Refrigerator
Breakfast Bar at island
Walk in Panty
3/4 HP Garbage disposal
**Family Room
Open to Kitchen
Ceiling Fan
Sliding doors to Patio
Casual dining area
**Main Suite
Double door entry
Ceiling Fan with light
Sliding door to Patio
Walk in Closet with shelves
**Main Bath
Walk-in Shower with Glass doors
Double Sinks
Private Toilet room
Linen Closet
**2 Guest Bedrooms
Ceiling Fan with lights
Double door closet
**Office with closet
Ceiling Fan with light
Shelving in Closet
**Guest Bathroom
Tub shower combo
**Laundry
Washer/Dryer Hookup
Cabinets
Linen Closet
**Garage
Oversized with push out for Golf cart or Work Bench
Direct Access to home
Drop Down Ladder for Attic access
Gas Water Heater
Additional Hanging Work lights
Insulated Garage door
**Exterior
Extended Covered Patio
Ceiling Fan with light
Recessed Lighting
Easy maintenance yard
Key Lime Tree
Pomegranate Tree
Rose Bushes
Raised planter beds
Side Gate with new wood slats
Concrete slabs for Spa or BBQ Grill
**Additional Features
2070 Sq Ft
North/South Exposure
Prewired Surround Sound
Prewired Security System
Blink Doorbell
Sun Screens
Double door dog door
Newer Interior Paint
Solar Sensor Coach Light
Alexa Controlled Multicolor Lights
Panel Doors
Lever Handles
Vinyl plank flooring throughout
**Community Features
Golf Course
Club House
Game room with Fireplace and TV
Heated Community Pool
Spa
Work Out Facility
Tennis Courts
Pickle ball courts
Multiple Children's play areas
Close to downtown Queen Creek
Ellsworth Corridor: Restaurants,
Entertainment, Grocery Stores and Sho
Sold for $430,000
Zillow last checked:
Listing updated:
Bought with:
Roger Garcia, SA544949000
Sonoran Vista Properties
Source: ARMLS,MLS#: 6857562
Price history
| Date | Event | Price |
|---|---|---|
| 10/24/2025 | Sold | $430,000-2.3%$208/sqft |
Source:  ARMLS #6857562 Report a problem ARMLS #6857562 Report a problem | ||
| 9/12/2025 | Listed for sale | $440,000$213/sqft |
Source: ARMLS #6857562 Report a problem | ||
| 9/9/2025 | Contingent | $440,000$213/sqft |
Source: ARMLS #6857562 Report a problem | ||
| 8/19/2025 | Price change | $440,000-4.2%$213/sqft |
Source: ARMLS #6857562 Report a problem | ||
| 8/9/2025 | Price change | $459,400-0.1%$222/sqft |
Source: ARMLS #6857562 Report a problem | ||
| 7/17/2025 | Price change | $459,900-3.2%$222/sqft |
Source: ARMLS #6857562 Report a problem | ||
| 7/9/2025 | Price change | $474,900-0.5%$229/sqft |
Source: ARMLS #6857562 Report a problem | ||
| 6/19/2025 | Price change | $477,400-0.5%$231/sqft |
Source: ARMLS #6857562 Report a problem | ||
| 5/28/2025 | Price change | $479,900-1.1%$232/sqft |
Source: ARMLS #6857562 Report a problem | ||
| 4/26/2025 | Listed for sale | $485,000+183.6%$234/sqft |
Source: ARMLS #6857562 Report a problem | ||
| 8/28/2013 | Listing removed | $1,195$1/sqft |
Source: United Broker's Group #4967927 Report a problem | ||
| 7/23/2013 | Sold | $171,000+9%$83/sqft |
Source: ARMLS #4901983 Report a problem | ||
| 7/16/2013 | Listed for rent | $1,195$1/sqft |
Source: United Broker's Group #4967927 Report a problem | ||
| 3/13/2013 | Listing removed | $156,900$76/sqft |
Source: United Broker's Group #4901983 Report a problem | ||
| 3/10/2013 | Listed for sale | $156,900-22.4%$76/sqft |
Source: United Broker's Group #4901983 Report a problem | ||
| 3/31/2005 | Sold | $202,210$98/sqft |
Source: Public Record Report a problem | ||
Nearby homes


Get a cash offer in 3 minutes
Find out how much your home could sell for in as little as 3 minutes with a no-obligation cash offer.
Estimated market value
$433,200
