Skip main navigation
Sold for $800,000
  • $800,000

    21617 Northwood Dr, Piedmont, SD 57769

    4beds
    3,086sqft
    New Construction
    Built in 2024
    1.26 Acres Lot
    $804,900 Zestimate®
    $259/sqft
    $4,207 Estimated rent

    Home value

    $804,900

    Estimated sales range

    Not available

    $4,207/mo

    Zestimate® history
    Loading
    Loading...

    Owner options

    List your home for rent

    $4,207/mo

    Rent Zestimate®

    Find your next renter with Zillow Rental Manager. Plus, with online applications, you can quickly screen prospective tenants – for free.

    Learn more

    $4,207/mo

    Rent Zestimate®

    Refinance and save

    $4,069/mo

    Est. payment

    Refinancing to a lower rate could help reduce your monthly payments and save thousands over the life of the loan.

    See today's rates

    $4,069/mo

    Est. payment

    Explore your selling options

    Work with a Zillow partner agent

    Leverage their expertise and Zillow's premium Showcase listings to get your home seen by more buyers.

    Get started

    List with your own agent

    Get your home in front of millions of buyers by listing it on Zillow.

    Learn how to do it

    Sell it yourself

    Take full control of how buyers see your home on Zillow by listing For Sale by Owner (FSBO).

    List your home

    What's special

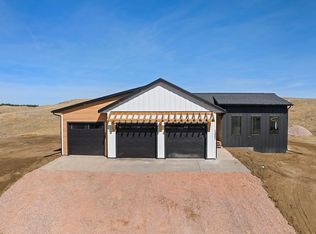
    Welcome to 21617 Northwood Dr—an exceptional 3,086 sq ft ranch-style home on 1.26 acres in Timberwood Park Estates! This 4 bed, 3 bath home features a finished 3-car garage and a chef’s kitchen with double ovens, 36" gas cooktop, walk-in pantry, and a large window that fills the space with natural light. The primary suite offers heated tile floors, custom lighting, and a luxurious shower with dual rain heads. Downstairs you’ll find a huge family room, two oversized bedrooms with walk-in closets, and a large mechanical/storage room with a second washer/dryer hookup. Outside, the expansive lot offers plenty of room to build a large shop. Seller is offering massive incentives to help lower your closing costs or loan origination fees—making this beautiful home even more attainable. Don’t miss your chance to own in this desirable neighborhood—schedule your showing today!

    Zillow last checked:

    Listing updated:

    Listed by:

    Michael Frybarger,

    Ascend Realty

    Bought with:

    Justin Dike

    Black Hills SD Realty

    Source: Mount Rushmore Area AOR,MLS#: 84655MLS Logo

    Facts & features

    Interior

    Bedrooms & bathrooms
    • Bedrooms: 4
    • Bathrooms: 3
    • Full bathrooms: 3
    Primary bedroom
    • Level: Main
    • Area: 221
    • Dimensions: 17 x 13
    Bedroom 2
    • Level: Main
    • Area: 130
    • Dimensions: 13 x 10
    Bedroom 3
    • Level: Basement
    • Area: 210
    • Dimensions: 15 x 14
    Bedroom 4
    • Level: Basement
    • Area: 165
    • Dimensions: 15 x 11
    Dining room
    • Level: Main
    • Area: 180
    • Dimensions: 20 x 9
    Kitchen
    • Level: Main
    • Dimensions: 20 x 9
    Living room
    • Level: Main
    • Area: 280
    • Dimensions: 20 x 14
    Heating
    • Natural Gas, Forced Air
    Cooling
    • Refrig. C/Air
    Appliances
    • Laundry: Main Level, In Basement
    Features
    • Vaulted Ceiling(s), Walk-In Closet(s)
    • Flooring: Carpet, Wood, Tile, Vinyl
    • Windows: Casement, Sliders
    • Basement: Full
    • Number of fireplaces: 1
    • Fireplace features: One
    Interior area
    • Total structure area: 3,086
    • Total interior livable area: 3,086 sqft

    Property

    Parking
    • Total spaces: 3
    • Parking features: Three Car, Attached, Garage Door Opener
    • Attached garage spaces: 3
    Lot
    • Size: 1.26 Acres
    Details
    • Parcel number: 167496

    Construction

    Type & style
    • Home type: SingleFamily
    • Architectural style: Ranch
    • Property subtype: New Construction
    Materials
    • Frame
    • Roof: Composition,Metal
    Condition
    • New Construction
    • New construction: Yes
    • Year built: 2024

    Community & HOA

    Community
    • Security: Smoke Detector(s)
    • Subdivision: Timberwood Park Estates
    HOA
    • Amenities included: None
    • Services included: Road Maintenance, Snow Removal
    Location
    • Region: Piedmont

    Financial & listing details

    • Price per square foot: $259/sqft
    • Tax assessed value: $743,185
    • Annual tax amount: $1,341
    • Date on market: 5/30/2025
    • Listing terms: Cash,New Loan

    Price history

    DateEventPrice
    8/15/2025Sold$800,000-5.9%$259/sqft
    Source: Mount Rushmore Area AOR #84655 Report a problem
    7/4/2025Contingent$849,900$275/sqft
    Source: Black Hills AOR #174032 Report a problem
    5/30/2025Listed for sale$849,900$275/sqft
    Source: Black Hills AOR #174032 Report a problem
    5/26/2025Listing removed$849,900$275/sqft
    Source: Black Hills AOR #171476 Report a problem
    11/25/2024Listed for sale$849,900$275/sqft
    Source: Black Hills AOR #171476 Report a problem
    10/14/2024Listing removed$849,900$275/sqft
    Source: Mount Rushmore Area AOR #81844 Report a problem
    9/21/2024Listed for sale$849,900+2.4%$275/sqft
    Source: Black Hills AOR #170645 Report a problem
    8/9/2024Listing removed--
    Source: Black Hills AOR #168396 Report a problem
    5/6/2024Contingent$829,900$269/sqft
    Source: Black Hills AOR #168396 Report a problem
    4/30/2024Listed for sale$829,900$269/sqft
    Source: Black Hills AOR #168396 Report a problem

    Public tax history

    YearProperty taxesTax assessment
    2025$1,341 -6.2%$743,185 +649.2%
    2024$1,430 +36.1%$99,200
    2023$1,051 $99,200 +43.4%
    2022-- $69,200
    2021$8 +4.3%--
    2020$7 $801 +9.3%
    2019-- $733
    Find assessor info on the county website

    Neighborhood: 57769

    Nearby schools

    GreatSchools rating
    Get pre-qualified for a loan
    At Zillow Home Loans, we can pre-qualify you in as little as 5 minutes with no impact to your credit score.

    An equal housing lender. NMLS #10287.