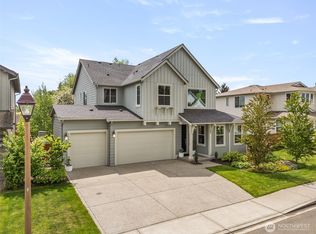
Effortless living in one of Poulsbo’s most desirable and centrally located neighborhoods. Thoughtfully renovated from top to bottom, this beautifully refreshed home blends modern style with everyday comfort. Completely move-in ready for its next chapter. Step inside to discover interiors filled with abundant natural light, creating bright and welcoming spaces throughout. The layout offers exceptional flexibility, highlighted by a main-floor primary suite featuring a updated ensuite bath + walk-in closet—a sought-after feature that makes everyday living wonderfully convenient.The home’s modern updates and turnkey condition allow you to simply unpack and enjoy. Outside, a spacious yard provides room to garden, entertain, or relax under the Northwest sky. An oversized garage offers excellent storage and parking, while the attached exterior shop/storage space is perfect for hobbies, tools, or weekend projects.Location is everything—and this home delivers. Ideally situated close to all North Kitsap schools, with quick access to historic downtown Poulsbo’s waterfront, shops, and dining. Commuters will appreciate the easy drive to both the Bainbridge Island and Kingston ferries, making travel to Seattle and beyond wonderfully convenient.A beautifully updated home in a prime Poulsbo location—modern, bright, and ready for you to move right in.
Sold
Listed by: Windermere RE West Sound Inc. • Ida Bear
Bought with: COMPASS
$560,000
2162 NE Kevos Pond Drive, Poulsbo, WA 98370
3beds
1,460sqft
Single Family Residence
Built in 1991
8,712 Square Feet Lot
$562,700 Zestimate®
$384/sqft
$3,009 Estimated rent
Home value
$562,700
$523,000 - $608,000
$3,009/mo
Zestimate® history
Owner options
List your home for rent
$3,009/mo
Rent Zestimate®
Find your next renter with Zillow Rental Manager. Plus, with online applications, you can quickly screen prospective tenants – for free.
$3,009/mo
Rent Zestimate®
Refinance and save
$3,412/mo
Est. payment
Refinancing to a lower rate could help reduce your monthly payments and save thousands over the life of the loan.
$3,412/mo
Est. payment
Explore your selling options
Work with a Zillow partner agent
Leverage their expertise and Zillow's premium Showcase listings to get your home seen by more buyers.
Get startedList with your own agent
Get your home in front of millions of buyers by listing it on Zillow.
Learn how to do itSell it yourself
Take full control of how buyers see your home on Zillow by listing For Sale by Owner (FSBO).
List your homeWhat's special
Spacious yardMain-floor primary suiteWalk-in closetUpdated ensuite bathCompletely move-in readyBeautifully refreshed home
Zillow last checked:
Listing updated:
Listed by:
Ida Bear,
Windermere RE West Sound Inc.
Bought with:
Anne Reichard, 21016980
COMPASS
Source: NWMLS as distributed by MLS GRID,MLS#: 2494410
Facts & features
Interior
Bedrooms & bathrooms
- Bedrooms: 3
- Bathrooms: 3
- Full bathrooms: 1
- 3/4 bathrooms: 1
- 1/2 bathrooms: 1
- Main level bathrooms: 2
- Main level bedrooms: 1
Primary bedroom
- Level: Main
Bedroom
- Level: Second
Bedroom
- Level: Second
Bathroom three quarter
- Level: Main
Bathroom full
- Level: Second
Other
- Level: Main
Dining room
- Level: Main
Entry hall
- Level: Main
Kitchen with eating space
- Level: Main
Living room
- Level: Main
Utility room
- Level: Garage
Heating
- Fireplace, Wall Furnace, Electric
Cooling
- None
Appliances
- Included: Dishwasher, Refrigerator, Stove(s)/Range(s), Dishwasher(s), Refrigerator(s), Water Heater: Electric, Water Heater Location: Garage
Features
- Bath Off Primary, Dining Room, Pantry
- Flooring: Vinyl Plank, Carpet
- Windows: Dbl Pane/Storm Window
- Basement: None
- Number of fireplaces: 1
- Fireplace features: Electric, Main Level: 1, Fireplace
Interior area
- Total structure area: 1,460
- Total interior livable area: 1,460 sqft
Property
Parking
- Total spaces: 2
- Parking features: Attached Garage
- Has attached garage: Yes
- Covered spaces: 2
Features
- Levels: Two
- Stories: 2
- Entry location: Main
- Patio & porch: Bath Off Primary, Dbl Pane/Storm Window, Dining Room, Fireplace, Pantry, Vaulted Ceiling(s), Walk-In Closet(s), Water Heater
- Has view: Yes
- View description: Territorial
Lot
- Size: 8,712 Square Feet
- Features: Cul-De-Sac, Curbs, Paved, Sidewalk, Cable TV, Deck, Fenced-Partially, Gas Available, Outbuildings, Patio
- Topography: Level
- Residential vegetation: Garden Space
Details
- Parcel number: 52000000030004
- Zoning description: Jurisdiction: City
- Special conditions: Standard
Construction
Type & style
- Home type: SingleFamily
- Architectural style: Contemporary,2 Story
- Property subtype: Single Family Residence
Materials
- Wood Siding
- Foundation: Poured Concrete
- Roof: Composition
Condition
- Good
- Year built: 1991
- Major remodel year: 1991
Utilities & green energy
- Electric: Company: Puget Sound Energy
- Sewer: Sewer Connected, Company: City of Poulsbo
- Water: Public, Company: City of Poulsbo
- Utilities for property: Comcast, Comcast
Community & HOA
Community
- Subdivision: Poulsbo
Location
- Region: Poulsbo
Financial & listing details
- Price per square foot: $384/sqft
- Tax assessed value: $455,680
- Annual tax amount: $4,110
- Date on market: 5/21/2026
- Cumulative days on market: 62 days
- Listing terms: Conventional,FHA,VA Loan
- Inclusions: Dishwasher(s), Refrigerator(s), Stove(s)/Range(s)
Price history
| Date | Event | Price |
|---|---|---|
| 4/30/2026 | Sold | $560,000$384/sqft |
Source:  NWMLS as distributed by MLS GRID #2494410 Report a problem NWMLS as distributed by MLS GRID #2494410 Report a problem | ||
| 3/30/2026 | Pending sale | $560,000$384/sqft |
Source: NWMLS as distributed by MLS GRID #2494410 Report a problem | ||
| 3/20/2026 | Listed for sale | $560,000$384/sqft |
Source: NWMLS as distributed by MLS GRID #2494410 Report a problem | ||
Public tax history
| Year | Property taxes | Tax assessment |
|---|---|---|
| 2025 | $4,108 +2.5% | $455,680 |
| 2024 | $4,008 +14.4% | $455,680 +10.9% |
| 2023 | $3,505 -1.7% | $410,730 |
| 2022 | $3,564 +12.8% | $410,730 +18.4% |
| 2021 | $3,161 +3.4% | $346,980 +11.6% |
| 2020 | $3,057 +9.8% | $311,030 +11.6% |
| 2019 | $2,785 +8.7% | $278,750 +27.9% |
| 2018 | $2,562 | $217,990 |
| 2017 | $2,562 +4.8% | $217,990 +5.5% |
| 2016 | $2,444 -2.8% | $206,570 +2.8% |
| 2015 | $2,515 | $200,860 +4.1% |
| 2014 | $2,515 +3.4% | $192,870 |
| 2013 | $2,432 +2% | $192,870 -6.4% |
| 2012 | $2,384 +2.1% | $205,980 -3.6% |
| 2011 | $2,334 +4.6% | $213,590 -2.2% |
| 2010 | $2,231 +2.3% | $218,320 -6.1% |
| 2009 | $2,180 +0.5% | $232,500 -4.3% |
| 2008 | $2,168 +216736% | $243,000 +6.2% |
| 2007 | $1 -100% | $228,780 +37.8% |
| 2005 | $2,103 | $166,010 +21.1% |
| 2002 | -- | $137,050 |
| 2001 | $1,680 -4.4% | $137,050 +12.2% |
| 2000 | $1,757 | $122,100 |
Find assessor info on the county website
Neighborhood: 98370
Nearby homes
- $625,0003 bd3 ba1.9k sqft2163 NE Kevos Pond Dr, Poulsbo, WA 98370Sold

- $830,0004 bd3 ba2.7k sqft2334 NE Winlock Way, Poulsbo, WA 98370Sold

- $571,0004 bd3 ba2.1k sqft20138 Courtland Pl NE, Poulsbo, WA 98370Sold

- $825,0004 bd3 ba3k sqft2336 NE Winlock Way, Poulsbo, WA 98370Pending
- $765,0003 bd2 ba1.9k sqft2198 NE Kevos Pond Dr, Poulsbo, WA 98370Sold
- $760,0004 bd3 ba2.7k sqft2342 NE Winlock Way, Poulsbo, WA 98370Sold
- $849,0005 bd3 ba2.8k sqft2344 NE Winlock Way, Poulsbo, WA 98370Pending
- $664,2003 bd2 ba1.8k sqftLOT 2145 NE Poseidon Ct #1, Poulsbo, WA 98370Off Market
Nearby schools
GreatSchools rating
- 9/10Poulsbo Elementary SchoolGrades: PK-5Distance: 0.9 mi
- 8/10Poulsbo Junior High SchoolGrades: 6-8Distance: 0.8 mi
- 10/10North Kitsap High SchoolGrades: 9-12Distance: 0.7 mi
Schools provided by the listing agent
- Elementary: Poulsbo Elem
- Middle: Poulsbo Middle
- High: North Kitsap High
Source: NWMLS as distributed by MLS GRID. This data may not be complete. We recommend contacting the local school district to confirm school assignments for this home.
Get a cash offer in 3 minutes
Find out how much your home could sell for in as little as 3 minutes with a no-obligation cash offer.
Estimated market value
$562,700
Get a cash offer in 3 minutes
Find out how much your home could sell for in as little as 3 minutes with a no-obligation cash offer.
Estimated market value
$562,700
- Washington
- Kitsap County
- Poulsbo
- 98370
- 2162 NE Kevos Pond Drive
Nearby cities
Nearby neighborhoods
Nearby zip codes
Other Poulsbo Topics
