Listed by Shauna Sheets KWBH (605) 545-5430. A kitchen that'll make you want to cook and a back patio you'll never want to leave, and it only gets better from there. This 5-bedroom Piedmont home is the full package: modern finishes, thoughtful layout, and the kind of home where every detail was thought of, including the ones you didn't know you needed. The kitchen is a real showstopper. White cabinetry paired with a contrasting dark island, sparkling granite countertops, a gas range with a statement hooded vent, built-in double ovens, dark tile backsplash, and a walk-in pantry. Geometric pendant lights tie it all together. The open concept flows naturally into the living room, where vaulted ceilings, skylights, and a floor-to-ceiling stacked stone fireplace with an illuminated wood mantle make this space impossible to forget. Step outside, and the covered back patio delivers: room for a fire pit, cove lighting, and nothing but open rolling landscape beyond. The primary suite carries the same design confidence: dark cabinetry, matte black fixtures, matching pendant lighting, pipe shelving, a walk-in tiled shower with a rainfall head, and a large walk-in closet. Every finish feels intentional. The details that set this one apart: laundry on both levels, a mudroom off the kitchen, skylights flooding the main living area with natural light, and consistent and intentional style throughout. Plus a 3-car garage for all the vehicles and toys.
Sold for $725,000
Street View
$725,000
21622 Northwood Dr, Piedmont, SD 57769
5beds
2,790sqft
Site Built
Built in 2022
3 Acres Lot
$722,600 Zestimate®
$260/sqft
$3,834 Estimated rent
Home value
$722,600
Estimated sales range
Not available
$3,834/mo
Zestimate® history
Owner options
List your home for rent
$3,834/mo
Rent Zestimate®
Find your next renter with Zillow Rental Manager. Plus, with online applications, you can quickly screen prospective tenants – for free.
$3,834/mo
Rent Zestimate®
Refinance and save
$4,560/mo
Est. payment
Refinancing to a lower rate could help reduce your monthly payments and save thousands over the life of the loan.
$4,560/mo
Est. payment
Explore your selling options
Work with a Zillow partner agent
Leverage their expertise and Zillow's premium Showcase listings to get your home seen by more buyers.
Get startedList with your own agent
Get your home in front of millions of buyers by listing it on Zillow.
Learn how to do itSell it yourself
Take full control of how buyers see your home on Zillow by listing For Sale by Owner (FSBO).
List your homeWhat's special
Walk-in pantryBuilt-in double ovensPipe shelvingVaulted ceilingsCove lightingCovered back patioOpen rolling landscape beyond
Zillow last checked:
Listing updated:
Listed by:
Shauna Sheets,
Keller Williams Realty Black Hills SP
Bought with:
Kane Fulkerson
Oak & Key Realty, LLC
Source: Mount Rushmore Area AOR,MLS#: 88752
Facts & features
Interior
Bedrooms & bathrooms
- Bedrooms: 5
- Bathrooms: 3
- Full bathrooms: 3
- Main level bathrooms: 2
- Main level bedrooms: 2
Primary bedroom
- Level: Main
- Area: 168
- Dimensions: 12 x 14
Bedroom 2
- Level: Main
- Area: 120
- Dimensions: 10 x 12
Bedroom 3
- Level: Basement
- Area: 80
- Dimensions: 8 x 10
Bedroom 4
- Level: Basement
- Area: 132
- Dimensions: 11 x 12
Dining room
- Level: Main
- Area: 63
- Dimensions: 7 x 9
Kitchen
- Level: Main
- Dimensions: 11 x 14
Living room
- Level: Main
- Area: 182
- Dimensions: 13 x 14
Heating
- Natural Gas, Forced Air
Cooling
- Refrig. C/Air
Appliances
- Included: Dishwasher, Refrigerator, Washer, Dryer, Water Softener Owned
- Laundry: Main Level
Features
- Vaulted Ceiling(s), Walk-In Closet(s), Ceiling Fan(s)
- Flooring: Carpet, Vinyl
- Windows: Window Coverings(Some)
- Basement: Full
- Number of fireplaces: 1
- Fireplace features: One, Gas Log
Interior area
- Total structure area: 2,790
- Total interior livable area: 2,790 sqft
Property
Parking
- Total spaces: 3
- Parking features: Three Car, Attached
- Attached garage spaces: 3
Features
- Patio & porch: Covered Patio, Covered Deck
Lot
- Size: 3 Acres
Details
- Parcel number: 167477
Construction
Type & style
- Home type: SingleFamily
- Architectural style: Ranch
- Property subtype: Site Built
Materials
- Roof: Composition
Condition
- Year built: 2022
Community & HOA
Community
- Subdivision: Timberwood Park Estates
HOA
- Amenities included: None
Location
- Region: Piedmont
Financial & listing details
- Price per square foot: $260/sqft
- Tax assessed value: $803,651
- Annual tax amount: $7,893
- Date on market: 5/21/2026
- Listing terms: Cash,New Loan
Price history
| Date | Event | Price |
|---|---|---|
| 7/13/2026 | Sold | $725,000-3.3%$260/sqft |
Source:  Mount Rushmore Area AOR #88752 Report a problem Mount Rushmore Area AOR #88752 Report a problem | ||
| 6/8/2026 | Contingent | $749,900$269/sqft |
Source: Mount Rushmore Area AOR #88752 Report a problem | ||
| 5/21/2026 | Listed for sale | $749,900+7.3%$269/sqft |
Source: Mount Rushmore Area AOR #88752 Report a problem | ||
| 10/6/2025 | Listing removed | $698,900$251/sqft |
Source:  Black Hills AOR #174465 Report a problem Black Hills AOR #174465 Report a problem | ||
| 6/27/2025 | Listed for sale | $698,9000%$251/sqft |
Source: Black Hills AOR #174465 Report a problem | ||
| 6/24/2025 | Listing removed | $699,000$251/sqft |
Source: Mount Rushmore Area AOR #83738 Report a problem | ||
| 6/12/2025 | Price change | $699,000-5.5%$251/sqft |
Source: Black Hills AOR #173062 Report a problem | ||
| 6/6/2025 | Price change | $740,000-1.3%$265/sqft |
Source: Black Hills AOR #173062 Report a problem | ||
| 5/15/2025 | Price change | $750,000-3.2%$269/sqft |
Source: Black Hills AOR #173062 Report a problem | ||
| 4/3/2025 | Listed for sale | $775,000+3.5%$278/sqft |
Source: Black Hills AOR #173062 Report a problem | ||
| 12/23/2024 | Listing removed | $749,000$268/sqft |
Source: Mount Rushmore Area AOR #81908 Report a problem | ||
| 12/2/2024 | Price change | $749,000-2%$268/sqft |
Source: Mount Rushmore Area AOR #81908 Report a problem | ||
| 11/8/2024 | Price change | $764,000-1.9%$274/sqft |
Source: Mount Rushmore Area AOR #81908 Report a problem | ||
| 9/27/2024 | Listed for sale | $779,000+12.7%$279/sqft |
Source: Mount Rushmore Area AOR #81908 Report a problem | ||
| 5/17/2022 | Sold | $691,500-0.9%$248/sqft |
Source: Public Record Report a problem | ||
| 2/20/2022 | Contingent | $697,900$250/sqft |
Source: Black Hills AOR #157843 Report a problem | ||
| 2/17/2022 | Listed for sale | $697,900+684.2%$250/sqft |
Source: Black Hills AOR #157843 Report a problem | ||
| 3/16/2021 | Sold | $89,000$32/sqft |
Source: Public Record Report a problem | ||
Public tax history
| Year | Property taxes | Tax assessment |
|---|---|---|
| 2025 | $7,893 +15.3% | $803,651 +8.7% |
| 2024 | $6,849 +551.9% | $739,610 +20.9% |
| 2023 | $1,051 | $611,528 +783.7% |
| 2022 | -- | $69,200 |
| 2021 | $1,081 | $69,200 |
| 2020 | -- | $69,200 +2837.2% |
| 2019 | $2 | $2,356 |
Find assessor info on the county website
Neighborhood: 57769
Nearby homes
- $789,0004 bd4 ba2.7k sqft21618 Northwood Dr, Piedmont, SD 57769Sold
- $688,2005 bd3 ba2.4k sqft21626 Northwood Dr, Piedmont, SD 57769Off Market

- $599,0004 bd3 ba2.3k sqft21621 Northwood Dr, Piedmont, SD 57769New Construction
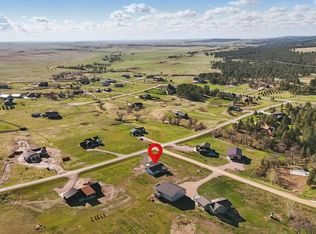
- $800,0004 bd3 ba3k sqft21617 Northwood Dr, Piedmont, SD 57769Sold
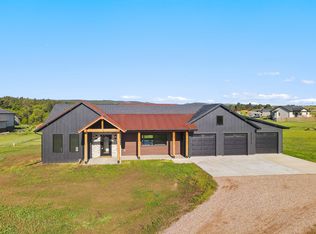
- $604,800-- bd-- ba-- sqft13428 Frontier Loop, Piedmont, SD 57769Off Market
- $849,0004 bd3 ba2.4k sqft13558 Dark Timber Ct, Piedmont, SD 57769For Sale
- $805,6003 bd3 ba3.2k sqft21625 Northwood Dr, Piedmont, SD 57769Off Market
- $579,9004 bd3 ba2.1k sqft13451 Frontier Loop, Piedmont, SD 57769Sold
Nearby schools
GreatSchools rating
- 7/10Piedmont Valley Elementary - 05Grades: K-4Distance: 3.6 mi
- 6/10Williams Middle School - 02Grades: 5-8Distance: 13.1 mi
- 7/10Brown High School - 01Grades: 9-12Distance: 12 mi
Schools provided by the listing agent
- District: Meade
Source: Mount Rushmore Area AOR. This data may not be complete. We recommend contacting the local school district to confirm school assignments for this home.


Get pre-qualified for a loan
At Zillow Home Loans, we can pre-qualify you in as little as 5 minutes with no impact to your credit score.An equal housing lender. NMLS #10287.
- South Dakota
- Meade County
- Piedmont
- 57769
- 21622 Northwood Dr
Nearby cities
Nearby zip codes
Other Piedmont Topics
