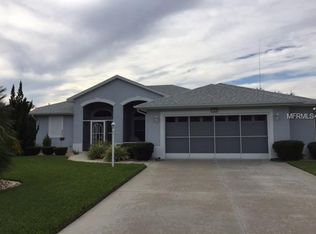
This expanded 3 Bedroom plus a Den, open split floor plan, is a thoughtfully modified York model. The home sits serenely on a conservation and pond view lot in the popular Royal Highlands Golf Community. Nature and pond scenes from your den, lanai/living/kitchen area and master bedroom delight all that view. This open design with bull-nose corners and arched doorways has a spacious kitchen with large eat-in-area, as well as breakfast bar, 42-inch oak cabinets, pull out drawers, island with electric, built in desk, and plenty of pantry and cupboard space. The Living/Dining combo is open and bright with sliding doors to the lanai, enclosed with acrylic windows. Your master bedroom has his and hers closets, an oversized shower and large water closet. 2 Guest rooms and a Den with beautiful bay window and pond view, provide comfort and privacy for your guests. The large laundry room is illimunated by a window. The oversized garage with a window for light and air movement has a utility sink and is spotless. Monarch Restaurant and Golf Course make this a uniquely active and enjoyable neighborhood. Some furniture available. Brokered And Advertised By: REAL LIVING ALL SOLUTIONS RE Listing Agent: MARGARET SMITH
This property is not currently displayed as for sale or rent on Zillow. This may be different from what's on other websites or public sources.