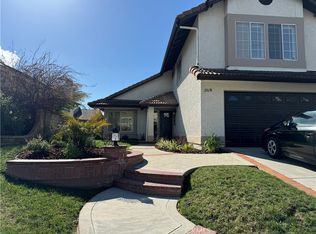
Welcome to your dream home in the coveted Ridgeview community! This stunning, updated pool home offers luxurious living and modern comforts, making it a perfect retreat for relaxation and entertaining. With 4 spacious bedrooms, a versatile bonus room, and 3 pristine bathrooms, this residence has been thoughtfully designed to meet all your needs.Upstairs, you'll find a generous master bedroom featuring a luxurious en suite bathroom and a walk-in closet. Additionally, a large bonus room with a cozy fireplace can serve as a second master suite. Two more bedrooms are located on this floor, accompanied by two beautifully remodeled bathrooms that boast new plumbing, fixtures, and elegant Toto toilets. The downstairs area includes a 4th bedroom or office, a convenient in-home laundry room, and a well-appointed bathroom, providing plenty of space for family and guests.The chef's kitchen is a highlight of the home, featuring a Viking stove and hood, stainless steel appliances, and sleek granite countertops. Recent updates include a new touch faucet, water faucet, and disposal, enhancing both style and functionality.Step outside to discover your own private oasis. The beautifully landscaped backyard features a pool, updated with new equipment such as a primary pump, waterfall pumps, heater, and smart controls. Enjoy the serene ambiance created by stylish thatched cabanas, perfect for a tropical paradise feel.The home is packed with energy-efficient upgrades, including new solar panels, a storage battery, and split-zone A/C systems. New heat pumps, updated windows, and a whole-house fan ensure comfort throughout the year. Smart home technology adds convenience with a new whole-house alarm system, smart garage doors and openers, smart lighting, and ceiling fans. An electric vehicle charger and a whole-house water filtration system with reverse osmosis at the kitchen sink further enhance the home's appeal.The 3-car garage has been updated with smart controls and new lighting, offering ample space and convenience. With new wood flooring, a remodeled stairwell with new lighting and railings, smooth plastered walls, fresh paint, and updated interior hardware, this home is truly move-in ready.Don't miss the opportunity to make this exquisite Ridgeview property your new home.
Sold for $960,000
Tax assessed value
$960,000
21632 Agajanian Ln, Santa Clarita, CA 91350
4beds
2,804sqft
Residential
Built in 1988
5,810 Square Feet Lot
$958,700 Zestimate®
$342/sqft
$5,737 Estimated rent
Home value
$958,700
$911,000 - $1.01M
$5,737/mo
Zestimate® history
Owner options
List your home for rent
$5,737/mo
Rent Zestimate®
Find your next renter with Zillow Rental Manager. Plus, with online applications, you can quickly screen prospective tenants – for free.
$5,737/mo
Rent Zestimate®
Refinance and save
$6,076/mo
Est. payment
Refinancing to a lower rate could help reduce your monthly payments and save thousands over the life of the loan.
$6,076/mo
Est. payment
Explore your selling options
Work with a Zillow partner agent
Leverage their expertise and Zillow's premium Showcase listings to get your home seen by more buyers.
Get startedList with your own agent
Get your home in front of millions of buyers by listing it on Zillow.
Learn how to do itSell it yourself
Take full control of how buyers see your home on Zillow by listing For Sale by Owner (FSBO).
List your homeWhat's special
Zillow last checked:
Listing updated:
Listed by:
Andy Martinez Jr. DRE # 01978202 310-597-2089,
Entity Mortgage And Realty 310-597-2089,
Rebekah VanNatta DRE # 02157188 661-373-3306,
Entity Mortgage And Realty
Bought with:
Alba Rendon, DRE # 02209707
Century 21 Allstars
Source: CLAW,MLS#: 24-428621
Facts & features
Interior
Bedrooms & bathrooms
- Bedrooms: 4
- Bathrooms: 3
- Full bathrooms: 3
Rooms
- Room types: Bonus Room
Heating
- Central
Cooling
- Air Conditioning
Appliances
- Included: Dishwasher, Range/Oven, Refrigerator
- Laundry: Inside
Features
- Ceiling Fan(s)
- Flooring: Wood Laminate
- Has fireplace: Yes
- Fireplace features: Bonus Room, Living Room, Den
Interior area
- Total structure area: 2,804
- Total interior livable area: 2,804 sqft
Property
Parking
- Total spaces: 3
- Parking features: Attached, Covered
- Has attached garage: Yes
Features
- Levels: Two
- Stories: 2
- Pool features: In Ground
- Spa features: In Ground
- Has view: Yes
- View description: Canyon
Lot
- Size: 5,810 Square Feet
Details
- Additional structures: None
- Parcel number: 3244100095
- Zoning: SCUR2
- Special conditions: Standard
Construction
Type & style
- Home type: SingleFamily
- Architectural style: Craftsman
- Property subtype: Residential
Condition
- Year built: 1988
Utilities & green energy
Green energy
- Energy generation: Solar
Community & HOA
Community
- Security: Security System Owned
HOA
- Has HOA: Yes
- HOA fee: $22 monthly
Location
- Region: Santa Clarita
Financial & listing details
- Price per square foot: $342/sqft
- Tax assessed value: $960,000
- Annual tax amount: $12,662
- Date on market: 12/10/2025
Price history
| Date | Event | Price |
|---|---|---|
| 9/9/2024 | Sold | $960,000+1.1%$342/sqft |
Source:  CLAW #24-428621 Report a problem CLAW #24-428621 Report a problem | ||
| 8/22/2024 | Listing removed | -- |
Source: CLAW #24-428621 Report a problem | ||
| 8/16/2024 | Listed for sale | $949,999+33.8%$339/sqft |
Source: CLAW #24-428621 Report a problem | ||
| 7/15/2020 | Sold | $710,000$253/sqft |
Source: Public Record Report a problem | ||
| 6/8/2020 | Pending sale | $710,000$253/sqft |
Source: RE/MAX of Valencia #SR20049739 Report a problem | ||
| 5/22/2020 | Price change | $710,000-1.3%$253/sqft |
Source: RE/MAX of Valencia #SR20049739 Report a problem | ||
| 5/1/2020 | Listed for sale | $719,000$256/sqft |
Source: RE/MAX of Valencia #SR20049739 Report a problem | ||
| 4/23/2020 | Pending sale | $719,000$256/sqft |
Source: RE/MAX of Valencia #SR20049739 Report a problem | ||
| 3/6/2020 | Listed for sale | $719,000+202.1%$256/sqft |
Source: RE/MAX of Valencia #SR20049739 Report a problem | ||
| 5/1/1997 | Sold | $238,000$85/sqft |
Source: Public Record Report a problem | ||
Public tax history
| Year | Property taxes | Tax assessment |
|---|---|---|
| 2025 | $12,662 +28% | $960,000 +27.4% |
| 2024 | $9,889 +2.5% | $753,455 +2% |
| 2023 | $9,649 -0.5% | $738,683 +2% |
| 2022 | $9,701 +1.8% | $724,200 +2% |
| 2021 | $9,533 +3.8% | $710,000 +100.3% |
| 2020 | $9,181 +77.2% | $354,420 +2% |
| 2019 | $5,181 +5.8% | $347,472 +2% |
| 2018 | $4,896 | $340,660 +2% |
| 2017 | $4,896 +2% | $333,982 +2% |
| 2016 | $4,799 +4.3% | $327,434 +1.5% |
| 2015 | $4,601 +5.4% | $322,516 +2% |
| 2014 | $4,365 | $316,200 +2.5% |
| 2012 | -- | $308,600 +2% |
| 2011 | -- | $302,550 +0.8% |
| 2010 | -- | $300,290 -0.2% |
| 2009 | -- | $301,004 +2% |
| 2008 | -- | $295,102 +2% |
| 2007 | -- | $289,316 +2% |
| 2006 | -- | $283,644 |
| 2005 | -- | $283,644 +4% |
| 2004 | -- | $272,632 +1.9% |
| 2003 | -- | $267,636 +2% |
| 2002 | -- | $262,390 +4% |
| 2000 | -- | $252,202 |
Find assessor info on the county website
Neighborhood: Saugus
Nearby homes
- $857,4004 bd3 ba2.2k sqft21626 Agajanian Ln, Santa Clarita, CA 91350Off Market
- $900,0003 bd3 ba2.1k sqft21638 Agajanian Ln, Santa Clarita, CA 91350Sold
- $911,0004 bd3 ba2.8k sqft21620 Agajanian Ln #0, Saugus, CA 91350Off Market

- $859,0004 bd3 ba1.9k sqft21615 Farmington Ln, Santa Clarita, CA 91350Sold

- $939,7004 bd3 ba2.8k sqft21620 Agajanian Ln, Santa Clarita, CA 91350Off Market
- $806,8004 bd3 ba1.7k sqft21619 Farmington Ln, Santa Clarita, CA 91350Off Market
- $906,5004 bd3 ba2.6k sqft21644 Agajanian Ln, Santa Clarita, CA 91350Off Market
- $720,8003 bd3 ba1.5k sqft21607 Farmington Ln, Santa Clarita, CA 91350Off Market
Nearby schools
GreatSchools rating
- 7/10Rosedell Elementary SchoolGrades: K-6Distance: 0.8 mi
- 8/10Arroyo Seco Junior High SchoolGrades: 7-8Distance: 1.8 mi
- 10/10Saugus High SchoolGrades: 9-12Distance: 1.1 mi
Get a cash offer in 3 minutes
Find out how much your home could sell for in as little as 3 minutes with a no-obligation cash offer.
Estimated market value
$958,700
Get a cash offer in 3 minutes
Find out how much your home could sell for in as little as 3 minutes with a no-obligation cash offer.
Estimated market value
$958,700
- California
- Los Angeles County
- Santa Clarita
- 91350
- Saugus
- 21632 Agajanian Ln
Nearby cities
Nearby neighborhoods
Nearby zip codes
Other Santa Clarita Topics
