Welcome to your new home! This stunning property offers a perfect blend of luxury and comfort, ready to welcome its new owners with open arms.
Step inside and be greeted by the spacious, airy atmosphere highlighted by high ceilings and abundant natural light cascading throughout the home. As you walk through, you'll notice the elegant engineered wood flooring that graces the formal living room, extends up the stairs to the landing and upper level loft, and continues into the primary bedroom, creating a seamless flow throughout.
The heart of the home, the kitchen, has been thoughtfully designed with functionality and style in mind. Featuring beautiful maple wood cabinets, stainless steel appliances, including a 6-burner cooktop with an overhead hood that perfectly complements the cabinetry, and a convenient built-in pantry, this space is a chef's delight. The kitchen seamlessly opens up to the family room, creating an ideal space for entertaining or simply enjoying time with loved ones. Adding to the charm, the kitchen and family room boast travertine flooring and a cozy gas-burning fireplace, creating a warm and inviting ambiance.
The home exudes elegance at every turn, with upgraded carpeting in the two additional bedrooms and a remodeled hall bath featuring a tub and shower combo. The primary bedroom offers a peaceful retreat, complete with a beautifully remodeled ensuite bathroom featuring a separate tub and walk-in shower, providing the perfect oasis to unwind after a long day.
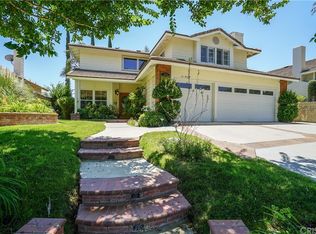
Outside, both the front and backyard have been freshly landscaped, offering the perfect backdrop for outdoor gatherings or simply enjoying the serene surroundings.
In summary, this home is a true gem, meticulously cared for and thoughtfully updated, ready for a new family to create lasting memories. Don't miss your chance to make this beautiful property your own – schedule a showing today and prepare to fall in love!
Sold for $900,000
Listed by: RE/MAX of Santa Clarita • Susan Kline • Contact: 818-642-8620
Bought with: Compass
$900,000
21638 Agajanian Ln, Santa Clarita, CA 91350
3beds
2,138sqft
Single Family Residence
Built in 1988
5,693 Square Feet Lot
$889,300 Zestimate®
$421/sqft
$4,569 Estimated rent
Home value
$889,300
$845,000 - $934,000
$4,569/mo
Zestimate® history
Owner options
List your home for rent
$4,569/mo
Rent Zestimate®
Find your next renter with Zillow Rental Manager. Plus, with online applications, you can quickly screen prospective tenants – for free.
$4,569/mo
Rent Zestimate®
Refinance and save
$5,767/mo
Est. payment
Refinancing to a lower rate could help reduce your monthly payments and save thousands over the life of the loan.
$5,767/mo
Est. payment
Explore your selling options
Work with a Zillow partner agent
Leverage their expertise and Zillow's premium Showcase listings to get your home seen by more buyers.
Get startedList with your own agent
Get your home in front of millions of buyers by listing it on Zillow.
Learn how to do itSell it yourself
Take full control of how buyers see your home on Zillow by listing For Sale by Owner (FSBO).
List your homeWhat's special
Remodeled hall bathHigh ceilingsStainless steel appliancesShower comboSeparate tubBeautiful maple wood cabinetsOverhead hood
Zillow last checked:
Listing updated:
Listed by:
Susan Kline DRE #01352901 818-642-8620,
RE/MAX of Santa Clarita
Bought with:
Ryan Arditty, DRE #01395903
Compass
Source: CRMLS,MLS#: SR24031243 Originating MLS: California Regional MLS
Originating MLS: California Regional MLSFacts & features
Interior
Bedrooms & bathrooms
- Bedrooms: 3
- Bathrooms: 3
- Full bathrooms: 3
- Main level bathrooms: 1
Rooms
- Room types: Bedroom
Bedroom
- Features: All Bedrooms Up
Bathroom
- Features: Bathtub, Dual Sinks, Remodeled, Soaking Tub, Tub Shower
Heating
- Central
Cooling
- Central Air
Appliances
- Included: Dishwasher, Gas Cooktop, Disposal, Gas Oven, Range Hood
- Laundry: Laundry Room
Features
- Ceiling Fan(s), High Ceilings, Open Floorplan, Two Story Ceilings, All Bedrooms Up
- Flooring: Carpet, Tile, Wood
- Windows: Plantation Shutters, Shutters
- Has fireplace: Yes
- Fireplace features: Bonus Room, Family Room, Gas, Gas Starter
- Common walls with other units/homes: No Common Walls
Interior area
- Total interior livable area: 2,138 sqft
Property
Parking
- Total spaces: 2
- Parking features: Door-Single, Garage, Private, Side By Side
- Attached garage spaces: 2
Features
- Levels: Two
- Stories: 2
- Entry location: 0
- Patio & porch: Patio
- Pool features: None
- Has view: Yes
- View description: None
Lot
- Size: 5,693 Square Feet
- Features: Back Yard, Front Yard, Garden, Sprinklers In Rear, Sprinklers In Front, Irregular Lot, Sprinkler System
Details
- Additional structures: Shed(s)
- Parcel number: 3244100096
- Zoning: SCUR2
- Special conditions: Standard
Construction
Type & style
- Home type: SingleFamily
- Architectural style: Traditional
- Property subtype: Single Family Residence
Materials
- Foundation: Slab
- Roof: Tile
Condition
- Turnkey
- New construction: No
- Year built: 1988
Utilities & green energy
- Electric: Standard
- Sewer: Public Sewer
- Water: Public
- Utilities for property: Cable Connected, Electricity Connected, Natural Gas Connected, Phone Connected, Sewer Connected, Water Connected
Community & HOA
Community
- Features: Curbs, Park, Street Lights, Suburban, Sidewalks
- Subdivision: Ridge View (Rdgv)
HOA
- Has HOA: Yes
- Amenities included: Other
- HOA fee: $25 monthly
- HOA name: Ridgeview Saugus
- HOA phone: 661-257-1570
Location
- Region: Santa Clarita
Financial & listing details
- Price per square foot: $421/sqft
- Tax assessed value: $936,360
- Date on market: 2/19/2024
- Listing terms: Cash,Cash to New Loan,Conventional,FHA
- Road surface type: Paved
Price history
| Date | Event | Price |
|---|---|---|
| 3/29/2024 | Sold | $900,000$421/sqft |
Source:  CRMLS #SR24031243 Report a problem CRMLS #SR24031243 Report a problem | ||
| 3/13/2024 | Pending sale | $900,000$421/sqft |
Source: CRMLS #SR24031243 Report a problem | ||
| 2/19/2024 | Contingent | $900,000$421/sqft |
Source: CRMLS #SR24031243 Report a problem | ||
| 2/19/2024 | Listed for sale | $900,000$421/sqft |
Source: CRMLS #SR24031243 Report a problem | ||
Public tax history
| Year | Property taxes | Tax assessment |
|---|---|---|
| 2026 | -- | $936,360 +2% |
| 2025 | $12,046 +76.1% | $918,000 +83.6% |
| 2024 | $6,839 +2.8% | $500,036 +2% |
| 2023 | $6,655 -0.4% | $490,232 +2% |
| 2022 | $6,684 +1.8% | $480,621 +2% |
| 2021 | $6,568 +1% | $471,198 +1% |
| 2020 | $6,504 | $466,368 +2% |
| 2019 | $6,504 +5.3% | $457,224 +2% |
| 2018 | $6,176 | $448,259 +2% |
| 2017 | $6,176 +1.9% | $439,470 +2% |
| 2016 | $6,058 +3.9% | $430,854 +1.5% |
| 2015 | $5,829 +5.5% | $424,383 +2% |
| 2014 | $5,527 | $416,071 +2.5% |
| 2012 | -- | $406,070 +2% |
| 2011 | -- | $398,108 +0.8% |
| 2010 | -- | $395,134 -0.2% |
| 2009 | -- | $396,074 +2% |
| 2008 | -- | $388,309 +2% |
| 2007 | -- | $380,696 +2% |
| 2006 | -- | $373,233 |
| 2005 | -- | $373,233 +4% |
| 2004 | -- | $358,742 +1.9% |
| 2003 | -- | $352,168 +13.6% |
| 2002 | -- | $310,000 +5.7% |
| 2000 | -- | $293,200 |
Find assessor info on the county website
Neighborhood: Saugus
Nearby homes
- $960,0004 bd3 ba2.8k sqft21632 Agajanian Ln, Santa Clarita, CA 91350Sold

- $913,8004 bd3 ba2.6k sqft21644 Agajanian Ln, Santa Clarita, CA 91350Off Market
- $806,8004 bd3 ba1.7k sqft21619 Farmington Ln, Santa Clarita, CA 91350Off Market
- $810,0003 bd3 ba1.5k sqft21625 Farmington Ln, Santa Clarita, CA 91350Sold
- $860,0004 bd3 ba2.2k sqft21626 Agajanian Ln, Santa Clarita, CA 91350Off Market
- $769,1003 bd2 ba1.7k sqft21650 Agajanian Ln, Santa Clarita, CA 91350Off Market
- $859,0004 bd3 ba1.9k sqft21615 Farmington Ln, Santa Clarita, CA 91350Sold
- $773,4004 bd3 ba1.8k sqft21629 Farmington Ln, Santa Clarita, CA 91350Off Market
Nearby schools
GreatSchools rating
- 7/10Rosedell Elementary SchoolGrades: K-6Distance: 0.8 mi
- 8/10Arroyo Seco Junior High SchoolGrades: 7-8Distance: 1.8 mi
- 10/10Saugus High SchoolGrades: 9-12Distance: 1.1 mi
Get a cash offer in 3 minutes
Find out how much your home could sell for in as little as 3 minutes with a no-obligation cash offer.
Estimated market value
$889,300
Get a cash offer in 3 minutes
Find out how much your home could sell for in as little as 3 minutes with a no-obligation cash offer.
Estimated market value
$889,300
- California
- Los Angeles County
- Santa Clarita
- 91350
- Saugus
- 21638 Agajanian Ln
Nearby cities
Nearby neighborhoods
Nearby zip codes
Other Santa Clarita Topics
