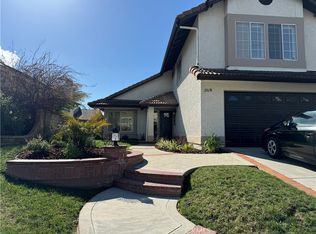
Welcome to this amazing home nestled in a highly desired neighborhood, thoughtfully upgraded and designed for comfort and style. Offering 3 spacious bedrooms and 2.5 baths you will be impressed from the moment you step inside. The gorgeous luxury vinyl plank flooring flow seamlessly throughout the downstairs complemented by the recent upgrades! The living room allows for soaring volume ceilings and a warm, cozy fireplace accented by a custom mantel and mirror, stylish light fixture and plantation shutters highlight the space. At the heart of the home is the remodeled kitchen boasting inviting quartz countertops, decorative backsplash, soft close cabinets with a lazy susan storage, sleek stainless steel appliances, sink, garbage disposal and faucet, recessed lighting and the new bay window that allows for natural light to shine through! The family room offers recessed lighting, ceiling fan and slider to the super awesome backyard! Upstairs the primary suite impresses with vaulted ceilings and a fully remodeled ensuite featuring a walk in shower, new vanity, countertops, sink, floors, plumbing, lighting and recessed lights! ADDITIONAL UPGRADES INCLUDE a (2 years new) York A/C Unit, brand new water heater, garage door and smart garage door opener, vinyl access gates, nest thermostat, ring doorbell and Moen smart water valve, epoxy garage floors, ceiling fans and more! The outstanding backyard is beautifully landscaped with a large grass area and colorful flowers that bloom with the seasons! The freestanding awning is great for relaxing and enjoying the sounds of the backyard! This home is a true delight and you will fall in love! Let your story begin here..... more photos coming
Sold for $810,000
Listed by: Realty Executives Homes • Jeannine Walker • Contact: 661-510-6960
Bought with: Pinnacle Estate Properties
$810,000
21625 Farmington Ln, Santa Clarita, CA 91350
3beds
1,565sqft
Single Family Residence
Built in 1988
5,285 Square Feet Lot
$806,000 Zestimate®
$518/sqft
$4,038 Estimated rent
Home value
$806,000
$733,000 - $887,000
$4,038/mo
Zestimate® history
Owner options
List your home for rent
$4,038/mo
Rent Zestimate®
Find your next renter with Zillow Rental Manager. Plus, with online applications, you can quickly screen prospective tenants – for free.
$4,038/mo
Rent Zestimate®
Refinance and save
$5,250/mo
Est. payment
Refinancing to a lower rate could help reduce your monthly payments and save thousands over the life of the loan.
$5,250/mo
Est. payment
Explore your selling options
Work with a Zillow partner agent
Leverage their expertise and Zillow's premium Showcase listings to get your home seen by more buyers.
Get startedList with your own agent
Get your home in front of millions of buyers by listing it on Zillow.
Learn how to do itSell it yourself
Take full control of how buyers see your home on Zillow by listing For Sale by Owner (FSBO).
List your homeWhat's special
Epoxy garage floorsStylish light fixtureSoaring volume ceilingsInviting quartz countertopsSleek stainless steel appliancesRecessed lightingDecorative backsplash
Zillow last checked:
Listing updated:
Listed by:
Jeannine Walker DRE #01265238 661-510-6960,
Realty Executives Homes
Bought with:
Angela Parekh, DRE #01186271
Pinnacle Estate Properties
Source: CRMLS,MLS#: SR25275959 Originating MLS: California Regional MLS
Originating MLS: California Regional MLSFacts & features
Interior
Bedrooms & bathrooms
- Bedrooms: 3
- Bathrooms: 3
- Full bathrooms: 2
- 1/2 bathrooms: 1
- Main level bathrooms: 1
Rooms
- Room types: Bedroom, Family Room, Kitchen, Living Room, Primary Bathroom, Primary Bedroom, Other, Dining Room
Primary bedroom
- Features: Primary Suite
Bedroom
- Features: All Bedrooms Up
Bathroom
- Features: Bathroom Exhaust Fan, Bathtub, Remodeled, Tub Shower, Upgraded, Walk-In Shower
Family room
- Features: Separate Family Room
Kitchen
- Features: Quartz Counters, Remodeled, Self-closing Cabinet Doors, Self-closing Drawers, Updated Kitchen
Other
- Features: Walk-In Closet(s)
Heating
- Central
Cooling
- Central Air
Appliances
- Included: Dishwasher, Disposal, Gas Range, Microwave, Refrigerator, Water To Refrigerator, Water Heater
- Laundry: In Garage
Features
- Ceiling Fan(s), Cathedral Ceiling(s), Separate/Formal Dining Room, Open Floorplan, Quartz Counters, Recessed Lighting, All Bedrooms Up, Primary Suite, Walk-In Closet(s)
- Flooring: Carpet
- Doors: Sliding Doors
- Windows: Plantation Shutters, Screens
- Has fireplace: Yes
- Fireplace features: Living Room
- Common walls with other units/homes: No Common Walls
Interior area
- Total interior livable area: 1,565 sqft
Property
Parking
- Total spaces: 2
- Parking features: Direct Access, Door-Single, Driveway, Garage
- Attached garage spaces: 2
Features
- Levels: Two
- Stories: 2
- Entry location: 1
- Patio & porch: Concrete, Front Porch, Open, Patio
- Pool features: None
- Spa features: None
- Fencing: Block,Vinyl
- Has view: Yes
- View description: None
Lot
- Size: 5,285 Square Feet
- Features: Back Yard, Front Yard, Sprinklers In Rear, Sprinklers In Front, Lawn, Landscaped, Level, Yard
Details
- Parcel number: 3244100053
- Special conditions: Standard
Construction
Type & style
- Home type: SingleFamily
- Architectural style: Traditional
- Property subtype: Single Family Residence
Materials
- Foundation: Slab
- Roof: Concrete
Condition
- Updated/Remodeled,Turnkey
- New construction: No
- Year built: 1988
Utilities & green energy
- Sewer: Public Sewer
- Water: Public
- Utilities for property: Cable Connected, Electricity Connected, Natural Gas Connected, Sewer Connected, Water Connected
Community & HOA
Community
- Features: Curbs, Gutter(s), Street Lights, Sidewalks
- Security: Carbon Monoxide Detector(s), Smoke Detector(s)
- Subdivision: Brock Canyon (Bkcn)
HOA
- Has HOA: Yes
- Amenities included: Picnic Area, Playground
- HOA fee: $64 monthly
- HOA name: Brock Canyon
- HOA phone: 661-295-9474
Location
- Region: Santa Clarita
Financial & listing details
- Price per square foot: $518/sqft
- Tax assessed value: $662,444
- Date on market: 12/28/2025
- Cumulative days on market: 16 days
- Listing terms: Cash,Conventional,FHA,Submit,VA Loan
- Inclusions: Fridge
- Exclusions: all personal property
Price history
| Date | Event | Price |
|---|---|---|
| 3/11/2026 | Sold | $810,000+1.3%$518/sqft |
Source:  CRMLS #SR25275959 Report a problem CRMLS #SR25275959 Report a problem | ||
| 2/10/2026 | Pending sale | $799,990$511/sqft |
Source: CRMLS #SR25275959 Report a problem | ||
| 2/8/2026 | Price change | $799,990-2.4%$511/sqft |
Source: CRMLS #SR25275959 Report a problem | ||
| 2/4/2026 | Price change | $820,000-2.4%$524/sqft |
Source: CRMLS #SR25275959 Report a problem | ||
| 1/8/2026 | Pending sale | $840,000$537/sqft |
Source: CRMLS #SR25275959 Report a problem | ||
| 12/28/2025 | Listed for sale | $840,000+40%$537/sqft |
Source: CRMLS #SR25275959 Report a problem | ||
| 8/19/2020 | Sold | $600,000+0%$383/sqft |
Source: CRISNet / SRAR #SR20142035 Report a problem | ||
| 7/18/2020 | Pending sale | $599,999$383/sqft |
Source: Realty Executives Homes #SR20142035 Report a problem | ||
| 7/18/2020 | Listed for sale | $599,999+34.2%$383/sqft |
Source: Realty Executives Homes #SR20142035 Report a problem | ||
| 11/17/2014 | Sold | $447,000-0.4%$286/sqft |
Source:  CLAW #14765743 Report a problem CLAW #14765743 Report a problem | ||
| 9/8/2014 | Pending sale | $449,000$287/sqft |
Source: Verde Realty, Inc. #14-765743 Report a problem | ||
| 8/11/2014 | Price change | $449,000-2.2%$287/sqft |
Source: Verde Realty, Inc. #14765743 Report a problem | ||
| 7/26/2014 | Price change | $459,000-2.1%$293/sqft |
Source: Verde Realty, Inc. #14765743 Report a problem | ||
| 6/1/2014 | Listed for sale | $469,000$300/sqft |
Source: Verde Realty, Inc. #14-765743 Report a problem | ||
| 9/19/2013 | Listing removed | $2,399$2/sqft |
Source: National Property Management Group Report a problem | ||
| 9/5/2013 | Price change | $2,3990%$2/sqft |
Source: National Property Management Group Report a problem | ||
| 8/20/2013 | Listed for rent | $2,400$2/sqft |
Source: National Property Management Group Report a problem | ||
Public tax history
| Year | Property taxes | Tax assessment |
|---|---|---|
| 2026 | -- | $662,444 +2% |
| 2025 | $8,690 +3.7% | $649,456 +2% |
| 2024 | $8,377 +2.6% | $636,722 +2% |
| 2023 | $8,163 -0.5% | $624,239 +2% |
| 2022 | $8,206 +0.6% | $612,000 +2% |
| 2021 | $8,155 +19.6% | $600,000 +22.1% |
| 2020 | $6,821 | $491,221 +2% |
| 2019 | $6,821 +4.7% | $481,590 +2% |
| 2018 | $6,518 | $472,148 +2% |
| 2017 | $6,518 +1.9% | $462,891 +2% |
| 2016 | $6,395 +3.7% | $453,816 +1.5% |
| 2015 | $6,165 +55.2% | $447,000 +59.1% |
| 2014 | $3,971 | $280,885 +2.5% |
| 2012 | -- | $274,135 +2% |
| 2011 | -- | $268,761 +0.8% |
| 2010 | -- | $266,753 -0.2% |
| 2009 | -- | $267,388 +2% |
| 2008 | -- | $262,146 +2% |
| 2007 | -- | $257,007 +2% |
| 2006 | -- | $251,968 |
| 2005 | -- | $251,968 +4% |
| 2004 | -- | $242,186 +1.9% |
| 2003 | -- | $237,748 +2% |
| 2002 | -- | $233,088 +4% |
| 2000 | -- | $224,038 |
Find assessor info on the county website
Neighborhood: Saugus
Nearby homes
- $806,8004 bd3 ba1.7k sqft21619 Farmington Ln, Santa Clarita, CA 91350Off Market
- $773,4004 bd3 ba1.8k sqft21629 Farmington Ln, Santa Clarita, CA 91350Off Market
- $859,0004 bd3 ba1.9k sqft21615 Farmington Ln, Santa Clarita, CA 91350Sold

- $900,0003 bd3 ba2.1k sqft21638 Agajanian Ln, Santa Clarita, CA 91350Sold
- $913,8004 bd3 ba2.6k sqft21644 Agajanian Ln, Santa Clarita, CA 91350Off Market
- $960,0004 bd3 ba2.8k sqft21632 Agajanian Ln, Santa Clarita, CA 91350Sold
- $718,9003 bd2 ba1.5k sqft21637 Farmington Ln, Santa Clarita, CA 91350Off Market
- $720,8003 bd3 ba1.5k sqft21607 Farmington Ln, Santa Clarita, CA 91350Off Market
Nearby schools
GreatSchools rating
- 7/10Rosedell Elementary SchoolGrades: K-6Distance: 0.8 mi
- 8/10Arroyo Seco Junior High SchoolGrades: 7-8Distance: 1.7 mi
- 10/10Saugus High SchoolGrades: 9-12Distance: 1.1 mi
Get a cash offer in 3 minutes
Find out how much your home could sell for in as little as 3 minutes with a no-obligation cash offer.
Estimated market value
$806,000
Get a cash offer in 3 minutes
Find out how much your home could sell for in as little as 3 minutes with a no-obligation cash offer.
Estimated market value
$806,000
- California
- Los Angeles County
- Santa Clarita
- 91350
- Saugus
- 21625 Farmington Ln
Nearby cities
Nearby neighborhoods
Nearby zip codes
Other Santa Clarita Topics
