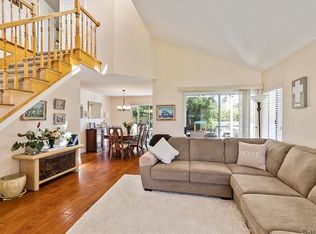
Welcome to this exquisite property that embodies modern luxury and effortless living, nestled in a serene neighborhood. This beautifully upgraded home showcases a perfect blend of elegance and functionality, making it a true gem. As you step inside, you will be captivated by the timeless elegance of the elegant travertine marble flooring that flows seamlessly throughout the downstairs, creating a sophisticated ambiance. Stylish plantation shutters adorn every window, offering both privacy and a touch of refinement. The chef's dream kitchen boasts brand new appliances, perfect for culinary enthusiasts, while modern touches such as new wall switches and plates enhance the aesthetic appeal and functionality of the space. A whole house fan with a timer switch ensures efficient air circulation, keeping your home comfortable year-round. Step outside to discover inviting outdoor spaces, complete with a stylish manual awning, making it ideal for relaxation or entertaining guests. The contemporary kitchen lighting illuminates the area beautifully, adding to the modern charm. Thoughtful renovations throughout the home, including updated plumbing and fresh paint, create a clean and inviting atmosphere. The luxurious master bathroom offers a spa-like experience, featuring new sinks, a spacious shower, and elegant finishes. This property is designed with convenience in mind, featuring pull-out drawers in both the kitchen and master bathroom for enhanced organization. Ceiling fans in every room ensure year-round comfort, while the new gas fireplace in the dining room provides warmth for cozy evenings. Outside, a tranquil water feature and lush landscaping create a peaceful retreat, complemented by an efficient irrigation system. The versatile garage includes built-in cabinets and a flexible office/spare room, making it perfect for work or hobbies. Energy efficiency is prioritized with an advanced heating and air system equipped with an Ecobee smart thermostat, working in harmony with a Tesla solar system to maximize savings. Furthermore, the new garage door opener with outdoor keypad access and network capabilities cater to your modern lifestyle. This property is more than just a house; it’s a sanctuary designed for those who appreciate the finer things in life. Schedule your private tour today and immerse yourself in the elegance and comfort that await you!
Sold for $859,000
Listed by: Equity Union • Ryan Arditty • Contact: 661-857-1013
Bought with: Coldwell Banker Realty
$859,000
21615 Farmington Ln, Santa Clarita, CA 91350
4beds
1,924sqft
Single Family Residence
Built in 1988
5,069 Square Feet Lot
$877,100 Zestimate®
$446/sqft
$4,617 Estimated rent
Home value
$877,100
$833,000 - $921,000
$4,617/mo
Zestimate® history
Owner options
List your home for rent
$4,617/mo
Rent Zestimate®
Find your next renter with Zillow Rental Manager. Plus, with online applications, you can quickly screen prospective tenants – for free.
$4,617/mo
Rent Zestimate®
Refinance and save
$5,558/mo
Est. payment
Refinancing to a lower rate could help reduce your monthly payments and save thousands over the life of the loan.
$5,558/mo
Est. payment
Explore your selling options
Work with a Zillow partner agent
Leverage their expertise and Zillow's premium Showcase listings to get your home seen by more buyers.
Get startedList with your own agent
Get your home in front of millions of buyers by listing it on Zillow.
Learn how to do itSell it yourself
Take full control of how buyers see your home on Zillow by listing For Sale by Owner (FSBO).
List your homeWhat's special
Gas fireplaceTranquil water featureLuxurious master bathroomTravertine marble flooringWhole house fanEfficient irrigation systemBuilt-in cabinets
Zillow last checked:
Listing updated:
Listed by:
Ryan Arditty DRE #01395903 661-857-1013,
Equity Union
Bought with:
Samira Izadifar, DRE #02027445
Coldwell Banker Realty
Source: CRMLS,MLS#: SR24208248 Originating MLS: California Regional MLS
Originating MLS: California Regional MLSFacts & features
Interior
Bedrooms & bathrooms
- Bedrooms: 4
- Bathrooms: 3
- Full bathrooms: 3
- Main level bathrooms: 2
- Main level bedrooms: 4
Rooms
- Room types: Bedroom
Bedroom
- Features: All Bedrooms Up
Bathroom
- Features: Closet, Dual Sinks, Remodeled, Walk-In Shower
Kitchen
- Features: Kitchen Island, Kitchen/Family Room Combo, Tile Counters
Heating
- Central
Cooling
- Central Air, Attic Fan
Appliances
- Included: Dishwasher, Disposal, Gas Oven, Microwave
- Laundry: Laundry Room
Features
- High Ceilings, Open Floorplan, Quartz Counters, All Bedrooms Up
- Flooring: Carpet, Tile
- Has fireplace: Yes
- Fireplace features: Family Room
- Common walls with other units/homes: No Common Walls
Interior area
- Total interior livable area: 1,924 sqft
Property
Parking
- Total spaces: 2
- Parking features: Garage - Attached
- Attached garage spaces: 2
Features
- Levels: Two
- Stories: 2
- Entry location: front door
- Pool features: None
- Has view: Yes
- View description: None
Lot
- Size: 5,069 Square Feet
- Features: Back Yard, Front Yard, Landscaped
Details
- Parcel number: 3244100051
- Zoning: SCUR2
- Special conditions: Standard
Construction
Type & style
- Home type: SingleFamily
- Architectural style: Cape Cod
- Property subtype: Single Family Residence
Condition
- New construction: No
- Year built: 1988
Utilities & green energy
- Sewer: Public Sewer
- Water: Public
Community & HOA
Community
- Features: Dog Park, Park, Storm Drain(s), Street Lights, Sidewalks
- Subdivision: Brock Canyon (Bkcn)
HOA
- Has HOA: Yes
- Amenities included: Dog Park, Picnic Area, Playground
- HOA fee: $57 monthly
- HOA name: Brock Canyon HOA
- HOA phone: 661-295-4900
Location
- Region: Santa Clarita
Financial & listing details
- Price per square foot: $446/sqft
- Tax assessed value: $876,180
- Date on market: 10/9/2024
- Cumulative days on market: 43 days
- Listing terms: Cash to New Loan,Conventional,FHA,VA Loan
Price history
| Date | Event | Price |
|---|---|---|
| 12/20/2024 | Sold | $859,000$446/sqft |
Source:  CRMLS #SR24208248 Report a problem CRMLS #SR24208248 Report a problem | ||
| 11/21/2024 | Contingent | $859,000$446/sqft |
Source: CRMLS #SR24208248 Report a problem | ||
| 11/7/2024 | Price change | $859,000-1.8%$446/sqft |
Source: CRMLS #SR24208248 Report a problem | ||
| 10/9/2024 | Listed for sale | $875,000$455/sqft |
Source: CRMLS #SR24208248 Report a problem | ||
Public tax history
| Year | Property taxes | Tax assessment |
|---|---|---|
| 2026 | -- | $876,180 +2% |
| 2025 | $11,304 +68.2% | $859,000 +74.3% |
| 2024 | $6,720 +2.8% | $492,696 +2% |
| 2023 | $6,538 -0.4% | $483,036 +2% |
| 2022 | $6,567 +1.8% | $473,566 +2% |
| 2021 | $6,454 +1% | $464,281 +1% |
| 2020 | $6,391 | $459,521 +2% |
| 2019 | $6,391 +5.1% | $450,512 +2% |
| 2018 | $6,078 | $441,679 +2% |
| 2017 | $6,078 +2% | $433,020 +2% |
| 2016 | $5,962 +3.9% | $424,530 +1.5% |
| 2015 | $5,738 +5.5% | $418,154 +2% |
| 2014 | $5,440 | $409,964 +2.5% |
| 2012 | -- | $400,112 +2% |
| 2011 | -- | $392,267 +0.8% |
| 2010 | -- | $389,337 -0.2% |
| 2009 | -- | $390,263 +2% |
| 2008 | -- | $382,611 +2% |
| 2007 | -- | $375,110 +2% |
| 2006 | -- | $367,756 |
| 2005 | -- | $367,756 +4% |
| 2004 | -- | $353,477 +36.8% |
| 2003 | -- | $258,351 +2% |
| 2002 | -- | $253,286 +4% |
| 2000 | -- | $243,452 |
Find assessor info on the county website
Neighborhood: Saugus
Nearby homes
- $806,8004 bd3 ba1.7k sqft21619 Farmington Ln, Santa Clarita, CA 91350Off Market
- $720,8003 bd3 ba1.5k sqft21607 Farmington Ln, Santa Clarita, CA 91350Off Market
- $810,0003 bd3 ba1.5k sqft21625 Farmington Ln, Santa Clarita, CA 91350Sold
- $812,8004 bd3 ba1.7k sqft21605 Farmington Ln, Santa Clarita, CA 91350Off Market
- $960,0004 bd3 ba2.8k sqft21632 Agajanian Ln, Santa Clarita, CA 91350Sold
- $860,0004 bd3 ba2.2k sqft21626 Agajanian Ln, Santa Clarita, CA 91350Off Market
- $900,0003 bd3 ba2.1k sqft21638 Agajanian Ln, Santa Clarita, CA 91350Sold
- $773,4004 bd3 ba1.8k sqft21629 Farmington Ln, Santa Clarita, CA 91350Off Market
Nearby schools
GreatSchools rating
- 7/10Rosedell Elementary SchoolGrades: K-6Distance: 0.8 mi
- 8/10Arroyo Seco Junior High SchoolGrades: 7-8Distance: 1.8 mi
- 10/10Saugus High SchoolGrades: 9-12Distance: 1.1 mi
Get a cash offer in 3 minutes
Find out how much your home could sell for in as little as 3 minutes with a no-obligation cash offer.
Estimated market value
$877,100
Get a cash offer in 3 minutes
Find out how much your home could sell for in as little as 3 minutes with a no-obligation cash offer.
Estimated market value
$877,100
- California
- Los Angeles County
- Santa Clarita
- 91350
- Saugus
- 21615 Farmington Ln
Nearby cities
Nearby neighborhoods
Nearby zip codes
Other Santa Clarita Topics
