Discover Oakwood Estates—a thoughtfully master-planned community nestled in the charming town of Waller, TX. This serene neighborhood offers a 27-acre lake, neighborhood park, and a well-equipped amenity area, providing residents with a peaceful lifestyle and convenient access to major highways. This beautiful NEW construction Oleander floor plan is sure to please with 4 bedrooms, 3 baths, and a spacious tandem garage. You will fall in love with the gorgeous kitchen featuring sleek omega stone countertops, custom maple cabinetry with sleek hardware, and stainless-steel appliances. The main living areas showcase stylish vinyl plank flooring, with easy-to-maintain tile in the wet areas. The luxurious owner’s suite is sure to impress with a spacious closet, separate shower, a soaking tub & dual sinks. Step outside to relax or entertain on the covered patio, surrounded by full sod and a sprinkler system. Don't miss the chance to make it yours!
Pending
Price cut: $10K (7/2)
$309,990
21638 Bluestem Fields Dr, Waller, TX 77484
4beds
2,211sqft
:
Get pre-qualified$2,809/mo
Single Family Residence
Built in 2026
6,599 Square Feet Lot
$326,900 Zestimate®
$140/sqft
$53/mo HOA
What's special
Stylish vinyl plank flooringStainless-steel appliancesCovered patioSleek omega stone countertopsSpacious closetSoaking tubGorgeous kitchen
- 99 days |
- 73 |
- 4 |
Zillow last checked:
Listing updated:
Listed by:
Chaquia Thomas TREC #0851895 301-360-4397,
DRB Group Realty, LLC
Source: HAR,MLS#: 20777338
Facts & features
Interior
Bedrooms & bathrooms
- Bedrooms: 4
- Bathrooms: 3
- Full bathrooms: 3
Rooms
- Room types: Family Room
Primary bedroom
- Level: First
- Area: 238
- Dimensions: 17x14
Bedroom
- Level: First
- Area: 110
- Dimensions: 10x11
Bedroom
- Level: First
- Area: 110
- Dimensions: 11x10
Bedroom
- Level: First
- Area: 120
- Dimensions: 12x10
Breakfast
- Level: First
- Area: 99
- Dimensions: 11x9
Family room
- Level: First
- Area: 234
- Dimensions: 18x13
Heating
- Natural Gas
Cooling
- Ceiling Fan(s), Electric
Appliances
- Included: Disposal, Gas Oven, Microwave, Gas Range, Dishwasher
- Laundry: Electric Dryer Hookup
Features
- En-Suite Bath, Primary Bed - 1st Floor, Walk-In Closet(s)
- Flooring: Carpet, Tile, Vinyl
Interior area
- Total structure area: 2,211
- Total interior livable area: 2,211 sqft
Property
Parking
- Total spaces: 2
- Parking features: Attached, Tandem
- Attached garage spaces: 2
Features
- Stories: 1
- Fencing: Back Yard
Lot
- Size: 6,599 Square Feet
- Dimensions: 55 x 120
- Features: Subdivided, 0 Up To 1/4 Acre
Construction
Type & style
- Home type: SingleFamily
- Architectural style: Traditional
- Property subtype: Single Family Residence
Materials
- Blown-In Insulation, Brick, Wood Siding
- Foundation: Slab
- Roof: Composition
Condition
- New construction: Yes
- Year built: 2026
Details
- Builder name: DRB Homes
Utilities & green energy
- Water: Water District
Green energy
- Green verification: HERS Index Score
- Energy efficient items: Thermostat, Lighting, HVAC, HVAC>13 SEER, Other Energy Features
Community & HOA
Community
- Subdivision: Oakwood Estates
HOA
- Has HOA: Yes
- HOA fee: $635 annually
Location
- Region: Waller
Financial & listing details
- Price per square foot: $140/sqft
- Date on market: 4/29/2026
- Road surface type: Concrete
Estimated market value
$326,900
$311,000 - $343,000
$2,535/mo
Price history
| Date | Event | Price |
|---|---|---|
| 7/13/2026 | Pending sale | $309,990$140/sqft |
Source:  HAR #20777338 Report a problem HAR #20777338 Report a problem | ||
| 7/2/2026 | Price change | $309,990-3.1%$140/sqft |
Source: HAR #20777338 Report a problem | ||
| 6/23/2026 | Price change | $319,990-1.5%$145/sqft |
Source: HAR #20777338 Report a problem | ||
| 6/18/2026 | Price change | $324,990-1.5%$147/sqft |
Source: HAR #20777338 Report a problem | ||
| 5/20/2026 | Price change | $329,990-4.6%$149/sqft |
Source: HAR #20777338 Report a problem | ||
| 5/4/2026 | Price change | $345,990+1.2%$156/sqft |
Source: HAR #20777338 Report a problem | ||
| 4/29/2026 | Listed for sale | $341,990$155/sqft |
Source: HAR #20777338 Report a problem | ||
Public tax history
Tax history is unavailable.
Monthly payment
Est. payment
Payment breakdown
Explore the cost of this home by adjusting the details. Changes won't be saved.Climate risks
Neighborhood: 77484
Nearby schools
GreatSchools rating
- 5/10I T Holleman Elementary SchoolGrades: PK-5Distance: 2.4 mi
- 5/10Schultz Junior High SchoolGrades: 6-8Distance: 0.9 mi
- 4/10Waller High SchoolGrades: 9-12Distance: 1.2 mi
Schools provided by the listing agent
- Elementary: Cure Elementary (Waller)
- Middle: Schultz Junior High School
- High: Waller High School
Source: HAR. This data may not be complete. We recommend contacting the local school district to confirm school assignments for this home.
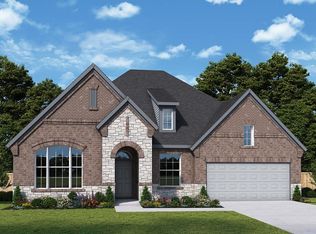
- $433,5004 bd3 ba2.7k sqft21631 Bluestem Fields Dr, Waller, TX 77484Off Market
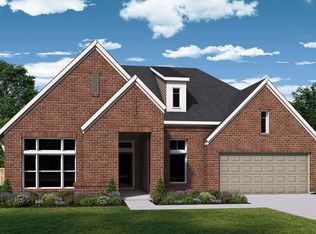
- $403,9004 bd3 ba2.5k sqft21639 Bluestem Fields Dr, Waller, TX 77484Off Market
- $--4 bd3 ba3k sqft21643 Bluestem Fields Dr, Waller, TX 77484Sold

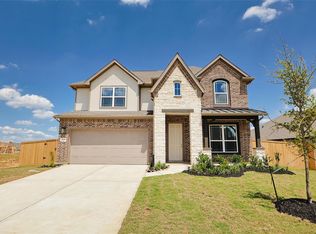
- $373,9904 bd3 ba3k sqft21646 Bluestem Fields Dr, Waller, TX 77484Pending
- $447,5004 bd4 ba3.3k sqft21619 Bluestem Fields Dr, Waller, TX 77484Off Market
- $--2.5 acres00 Lively Rd, Waller, TX 77484Off Market
- $366,1003 bd2 ba2.3k sqft21615 Bluestem Fields Dr, Waller, TX 77484Off Market
- $317,9904 bd3 ba2.1k sqft32015 Hoptree Ln, Waller, TX 77484New Construction
A local agent can set up tours, give advice and negotiate with sellers.
Similar homes
- $317,9904 bd3 ba2.1k sqft32015 Hoptree Ln, Waller, TX 77484New Construction
 HAR
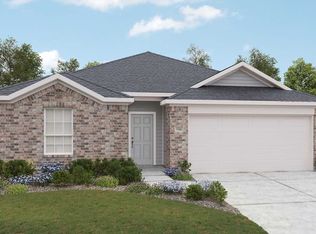
HAR - from $282,9904 bd2 ba1.9k sqftKimbell Plan, Oakwood Estates, Waller, TX 77484New Construction
 DRB Homes
 - $309,9903 bd2 ba1.9k sqft21818 Pecan Buff Dr, Waller, TX 77484New Construction
 HAR
HAR - $320,9905 bd3 ba2.9k sqft32311 Elmwood Mnr, Waller, TX 77484For Sale
 MLS ID #56821415, Toya Jack-Smith, Walzel Properties - Spring. HAR
 - $315,0003 bd2 ba1.6k sqft21927 Pecan Buff Dr, Waller, TX 77484New ConstructionHAR
- $326,9904 bd3 ba1.9k sqft30922 Benson Mines Rd, Waller, TX 77484New ConstructionHAR
- $319,9904 bd3 ba2.2k sqft30922 Newcomb Landing Ln, Waller, TX 77484New ConstructionHAR
- $299,9904 bd3 ba2.2k sqft30906 Newcomb Landing Ln, Waller, TX 77484New ConstructionHAR
- $365,0004 bd3 ba2.5k sqft32302 Cedar Crest Dr, Waller, TX 77484For SaleMLS ID #21290835, Harry Jean Baptiste, Real Broker, LLC. HAR
- from $284,9903 bd2 ba1.6k sqftBeech Plan, Oakwood Estates, Waller, TX 77484New ConstructionDRB Homes
- $339,9904 bd3 ba2.6k sqft31002 Lake Lila Trl, Waller, TX 77484New ConstructionMLS ID #89622048, Chaquia Thomas, DRB Group Realty, LLC. HAR
- $329,9004 bd4 ba2.6k sqft305 E Tranquil Fields Ln, Waller, TX 77484For SaleMLS ID #448169, Thor Paulsen, D Real Estate Center. HAR
- $379,9904 bd3 ba2.6k sqft30815 Swift Hill Ln, Waller, TX 77484New ConstructionHAR
- $304,9004 bd3 ba2.1k sqft340 Fastboy Ln, Waller, TX 77484New ConstructionHAR
- $449,9904 bd4 ba3.2k sqft30910 Pigeon Valley Dr, Waller, TX 77484New ConstructionHAR
- $249,9903 bd2 ba1.5k sqft30914 Newcomb Landing Ln, Waller, TX 77484New ConstructionHAR
- $370,9903 bd3 ba2.3k sqft412 Elmbrook Terrace Way, Waller, TX 77484New ConstructionMLS ID #41124223, Jared Turner, Long Lake Ltd. HAR
- $309,9004 bd3 ba1.9k sqft19439 Pacers Gait Ln, Tomball, TX 77377For SaleMLS ID #73638704, Thomas Caine, Texas Signature Realty. HAR
- $322,9904 bd3 ba2.1k sqft457 Stone Placa, Brookshire, TX 77423New ConstructionMLS ID #44022213, Justin Dickey, CB&A, Realtors. HAR
- from $317,9904 bd3 ba2.1k sqftJuniper Plan, Cypress Green, Hockley, TX 77447New ConstructionDRB Homes
