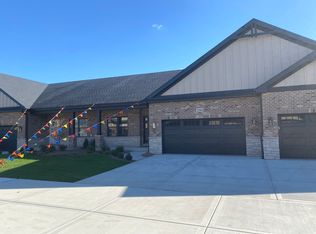

New quality construction by T.J. Cachey Builders. Make this spacious two bedroom townhome your dream home by choosing all the colors and finishes you love from the cabinets and countertops to the shape of the faucet. Enjoy an open and spacious interior. Cathedral ceilings adding volume. The kitchen has a walk in style pantry. There are two full bathrooms. The master bath features an oversized shower with tiled walls and seat area. Large laundry room. Ample closet space throughout. A full basement - an unlimited canvas for future recreational and storage designing. Two car attached garage. Fully, professionally landscaped.
Contingent
$432,375
2164 Sky Harbor Dr, New Lenox, IL 60451
2beds
1,607sqft
Townhouse, Single Family Residence
Built in 2025
2,357 Square Feet Lot
$429,900 Zestimate®
$269/sqft
$240/mo HOA
What's special
Spacious two bedroom townhomeTwo car attached garageOpen and spacious interiorCathedral ceilingsLarge laundry roomFull basementWalk in style pantry
- 370 days
- 70
- 2
Zillow last checked:
Listing updated:
Listed by:
Thomas Cachey 708-349-1575,
Cachey Real Estate II LLC.
Source: MRED as distributed by MLS GRID,MLS#: 12484425
Facts & features
Interior
Bedrooms & bathrooms
- Bedrooms: 2
- Bathrooms: 2
- Full bathrooms: 2
Rooms
- Room types: Great Room
Primary bedroom
- Features: Bathroom (Full)
- Level: Main
- Area: 180 Square Feet
- Dimensions: 12X15
Bedroom 2
- Level: Main
- Area: 121 Square Feet
- Dimensions: 11X11
Dining room
- Level: Main
- Area: 156 Square Feet
- Dimensions: 12X13
Great room
- Level: Main
- Area: 210 Square Feet
- Dimensions: 15X14
Kitchen
- Features: Kitchen (Island, Pantry-Closet)
- Level: Main
- Area: 144 Square Feet
- Dimensions: 12X12
Laundry
- Level: Main
- Area: 80 Square Feet
- Dimensions: 10X8
Heating
- Natural Gas
Cooling
- Central Air
Appliances
- Included: Range, Microwave, Dishwasher, Refrigerator, Disposal, Range Hood
- Laundry: Gas Dryer Hookup, In Unit
Features
- Windows: Screens
- Basement: Unfinished,Full
Interior area
- Total structure area: 0
- Total interior livable area: 1,607 sqft
Property
Parking
- Total spaces: 2
- Parking features: Garage Door Opener, Yes, Attached, Garage
- Attached garage spaces: 2
- Has uncovered spaces: Yes
Accessibility
- Accessibility features: No Disability Access
Features
- Patio & porch: Patio
Lot
- Size: 2,357 Square Feet
- Dimensions: 39.49x59.71
- Features: Landscaped
Details
- Parcel number: 1508361010160000
- Special conditions: Home Warranty
- Other equipment: Ceiling Fan(s), Sump Pump, Radon Mitigation System
Construction
Type & style
- Home type: Townhouse
- Property subtype: Townhouse, Single Family Residence
Materials
- Brick
- Foundation: Concrete Perimeter
- Roof: Asphalt
Condition
- New Construction
- New construction: Yes
- Year built: 2025
Details
- Warranty included: Yes
Utilities & green energy
- Electric: Circuit Breakers, 200+ Amp Service
- Sewer: Public Sewer
- Water: Lake Michigan
Community & HOA
Community
- Features: Street Lights
- Security: Carbon Monoxide Detector(s)
- Subdivision: Sky Harbor
HOA
- Has HOA: Yes
- Services included: Lawn Care, Snow Removal
- HOA fee: $240 monthly
Location
- Region: New Lenox
Financial & listing details
- Price per square foot: $269/sqft
- Date on market: 9/30/2025
- Ownership: Fee Simple
Estimated market value
$429,900
$408,000 - $451,000
$3,030/mo
Price history
| Date | Event | Price |
|---|---|---|
| 8/24/2026 | Contingent | $432,375$269/sqft |
Source:  MRED as distributed by MLS GRID #12484425 Report a problem MRED as distributed by MLS GRID #12484425 Report a problem | ||
| 9/30/2025 | Listed for sale | $432,375$269/sqft |
Source: MRED as distributed by MLS GRID #12484425 Report a problem | ||
Public tax history
Tax history is unavailable.
Monthly payment
Est. payment
Payment breakdown
Explore the cost of this home by adjusting the details. Changes won't be saved.Climate risks
Neighborhood: 60451
Nearby schools
Schools provided by the listing agent
- District: 122
Source: MRED as distributed by MLS GRID. This data may not be complete. We recommend contacting the local school district to confirm school assignments for this home.

Similar homes
- $523,9002 bd2 ba1.6k sqftLOT 49 Jacks Trl, New Lenox, IL 60451Active
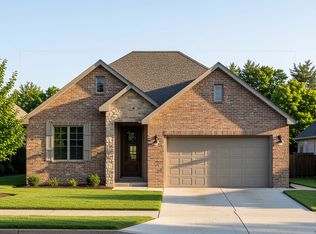 MLS ID #12626756, David Faxel, NextHome Select Realty. MRED as distributed by MLS GRID
 - $--3 bd2 ba1.4k sqft15251 Colina Ave, Oak Forest, IL 60452Auction
 Auction.com 2
 - $--3 bd2 ba1.6k sqft513 Cowles Ave, Joliet, IL 60435Auction
 Auction.com 2
 - $--3 bd2 ba1.2k sqft14233 Kilbourne Ave, Crestwood, IL 60418Auction
 Auction.com 2
