WELCOME TO YOUR PRIVATE OASIS NESTLED ALONG THE BANKS OF THE DIVERSION CANAL- A LUXURIOUS ESTATE THAT REDEFINES ELEGANCE AND COMFORT. THIS STUNNING RIVERFRONT HOME IS AN ARCHITECTURAL MASTERPIECE, BOASTING AN EXPANSIVE 9656 SQUARE FEET OF THOUGHTFULLY DESIGNED LIVING SPACE. WITH 5 EXQUISITE BEDROOMS, 5 FULL BATHS, AND 2 HALF BATHS, EVERY CORNER OF THIS HOME EXUDES SOPHISTICATION AND WARMTH, MAKING IT THE PERFECT RETREAT FOR DISCERNING FAMILIES AND ENTERTAINERS ALIKE. STEP INSIDE AND YOU'RE IMMEDIATELY GREETED BY A GRAND ENTRANCE THAT FLOWS SEAMLESSLY INTO A CAPTIVATING OPEN-CONCEPT LAYOUT. THE TRAVERTINE FLOORS INVITE YOU TO EXPLORE, LEADING TO LIGHT-FILLED LIVING SPACES ADORNED WITH EXQUISITE FINISHES AND THOUGHTFUL DETAILS. THE HEART OF THIS HOME IS UNDOUBTEDLY THE GOURMET SERVING KITCHEN COMPLETE WITH TOP OF THE LINE APPLIANCES AND AMPLE SPACE FOR CULINARY ADVENTURES. OR...YOU COULD TAKE IT OUTSIDE WHERE YOU WILL FIND AN EXPANSIVE, FULLY SCREENED OASIS COMPLETE WITH YOUR CHOICE OF GRILLING EXPERIENCE, TWO ISLANDS, DOUBLE SIDED FIREPLACE, PUTTING GREEN AND A HEATED GUNITE POOL/SPA! FOR THE BOATING ENTHUSIAST, THIS HOME IS A DREAM COME TRUE! WITH TWO BOAT SLIPS EQUIPPED WITH LIFTS, YOU CAN EASILY ACCESS THE RIVER FOR A DAY OF ADVENTURE OR A PEACEFUL SUNSET CRUISE. THE SURROUNDING LANDSCAPE IS A PERFECT BLEND OF NATURAL BEAUTY AND MANICURED GARDENS, CREATING AN ENCHANTING BACKDROP FOR YOUR DAILY LIFE. THIS EXTRAORDINARY PROPERTY IS NOT JUST A HOUSE, ITS A LIFESTYLE. EXPERIENCE THE ULTIMATE IN RIVERFRONT LIVING - SCHEDULE YOUR PRIVATE TOUR TODAY AND LET THIS MAGNIFICENT HOME BECOME YOUR REALITY!!
For sale
Price cut: $25K (7/15)
$1,675,000
21647 Waterfront East Dr, Maurepas, LA 70449
5beds
9,656sqft
:
Get pre-qualified$10,181/mo
Single Family Residence, Residential
Built in 2010
1.57 Acres Lot
$-- Zestimate®
$173/sqft
$67/mo HOA
What's special
Putting greenCaptivating open-concept layoutGrand entranceRiverfront homeLight-filled living spacesChoice of grilling experienceTravertine floors
- 105 days |
- 608 |
- 44 |
Zillow last checked:
Listing updated:
Listed by:
Jennifer Daniel,
Magnolia Roots Realty LLC 225-673-0002
Source: ROAM MLS,MLS#: 2026007214
Facts & features
Interior
Bedrooms & bathrooms
- Bedrooms: 5
- Bathrooms: 7
- Full bathrooms: 5
- Partial bathrooms: 2
Rooms
- Room types: Primary Bathroom, Bedroom, Primary Bedroom, Dining Room, Foyer, Kitchen, Living Room, Office, Media Room, Great Room
Primary bedroom
- Features: En Suite Bath, 2 Closets or More, Ceiling 9ft Plus, Walk-In Closet(s), Split, Master Downstairs
- Level: First
- Area: 306
- Dimensions: 18 x 17
Bedroom 1
- Level: First
- Area: 192
- Dimensions: 16 x 12
Bedroom 2
- Level: Second
- Area: 192
- Dimensions: 16 x 12
Bedroom 3
- Level: Second
- Area: 192
- Dimensions: 16 x 12
Primary bathroom
- Features: 2 Closets or More, Walk-In Closet(s), Multi Head Shower, Separate Shower, Soaking Tub, Water Closet
- Level: First
- Area: 289
- Dimensions: 17 x 17
Dining room
- Level: First
- Area: 437.4
- Length: 18
Kitchen
- Features: Counters Solid Surface, Stone Counters, Kitchen Island, Pantry, Cabinets Custom Built
- Level: First
- Area: 306
- Dimensions: 17 x 18
Living room
- Level: First
- Area: 837
- Dimensions: 27 x 31
Office
- Level: Second
- Area: 182
- Dimensions: 14 x 13
Heating
- 2 or More Units Heat, Central, Gas Heat
Cooling
- Multi Units, Central Air, Ceiling Fan(s)
Appliances
- Included: Gas Stove Con, Ice Maker, Dryer, Washer, Wine Cooler, Gas Cooktop, Dishwasher, Disposal, Freezer, Microwave, Range/Oven, Double Oven, Range Hood, Stainless Steel Appliance(s), Warming Drawer
- Laundry: Electric Dryer Hookup, Washer Hookup, Gas Dryer Hookup, Inside, Washer/Dryer Hookups
Features
- Breakfast Bar, Eat-in Kitchen, Built-in Features, Ceiling 9'+, Ceiling Varied Heights, Crown Molding, In-Law Floorplan, High Speed Internet, Sound System, Wet Bar, Home Entertainment System
- Flooring: Carpet, Marble
- Attic: Attic Access,Storage,Multiple Attics,Walk-up
- Has fireplace: Yes
- Fireplace features: Outside, Gas Log, Wood Burning
Interior area
- Total structure area: 13,016
- Total interior livable area: 9,656 sqft
Video & virtual tour
Property
Parking
- Total spaces: 4
- Parking features: 4+ Cars Park, Garage, Concrete, Garage Door Opener
- Has garage: Yes
Features
- Stories: 2
- Patio & porch: Deck, Covered, Screened, Porch, Patio
- Exterior features: Balcony, Outdoor Grill, Outdoor Speakers, Outdoor Kitchen, Lighting, Sprinkler System, Courtyard, Outdoor Shower, Rain Gutters, Wet Bar, Boat Slip
- Has private pool: Yes
- Pool features: Gunite, Salt Water, Heated
- Has spa: Yes
- Spa features: Heated, Bath
- Fencing: Partial,Privacy
- On waterfront: Yes
- Waterfront features: Waterfront, Seawall, Water Access, River Front, Dock/Mooring
Lot
- Size: 1.57 Acres
- Dimensions: 170 x 401
- Features: Shade Tree(s), Landscaped
Details
- Parcel number: 0556290
- Special conditions: Standard
- Other equipment: Generator, Dehumidifier
Construction
Type & style
- Home type: SingleFamily
- Architectural style: Traditional
- Property subtype: Single Family Residence, Residential
Materials
- Brick Siding, Stucco Siding, Frame
- Foundation: Other, Slab
- Roof: Shingle
Condition
- Updated/Remodeled
- New construction: No
- Year built: 2010
Utilities & green energy
- Gas: Propane
- Water: Public
- Utilities for property: Cable Connected
Community & HOA
Community
- Security: Security System
- Subdivision: Waterfront Sanctuary
HOA
- Has HOA: Yes
- Services included: Maintenance Grounds, Management
- HOA fee: $800 annually
Location
- Region: Maurepas
Financial & listing details
- Price per square foot: $173/sqft
- Price range: $1.7M - $1.7M
- Date on market: 4/21/2026
- Listing terms: Cash,Conventional
Estimated market value
Not available
Estimated sales range
Not available
Not available
Price history
| Date | Event | Price |
|---|---|---|
| 7/15/2026 | Price change | $1,675,000-1.5%$173/sqft |
Source:  ROAM MLS #2026007214 Report a problem ROAM MLS #2026007214 Report a problem | ||
| 4/21/2026 | Listed for sale | $1,700,000-10.1%$176/sqft |
Source: ROAM MLS #2026007214 Report a problem | ||
| 4/16/2026 | Listing removed | $1,890,000$196/sqft |
Source: ROAM MLS #2025007998 Report a problem | ||
| 1/5/2026 | Price change | $1,890,000-2.6%$196/sqft |
Source: ROAM MLS #2025007998 Report a problem | ||
| 10/22/2025 | Price change | $1,940,000-2.5%$201/sqft |
Source: ROAM MLS #2025007998 Report a problem | ||
| 7/4/2025 | Listed for sale | $1,990,000$206/sqft |
Source: ROAM MLS #2025007998 Report a problem | ||
| 6/7/2025 | Pending sale | $1,990,000$206/sqft |
Source: ROAM MLS #2025007998 Report a problem | ||
| 5/2/2025 | Listed for sale | $1,990,000$206/sqft |
Source: ROAM MLS #2025007998 Report a problem | ||
Public tax history
Tax history is unavailable.
Monthly payment
Est. payment
Payment breakdown
Explore the cost of this home by adjusting the details. Changes won't be saved.Climate risks
Neighborhood: 70449
Nearby schools
GreatSchools rating
- 7/10Maurepas SchoolGrades: PK-12Distance: 5.8 mi
Schools provided by the listing agent
- District: Livingston Parish
Source: ROAM MLS. This data may not be complete. We recommend contacting the local school district to confirm school assignments for this home.
- $193,1002 bd2 ba1k sqft21142 Diversion Canal Rd, Maurepas, LA 70449Off Market
- $15,000-- bd-- ba-- sqft21174 Diversion Canal Rd, Maurepas, LA 70449Off Market
- $237,2002 bd2 ba1.1k sqft21170 Diversion Canal, Maurepas, LA 70449Off Market
- $1,765,3005 bd6 ba9.6k sqft21647 Waterfront East Dr LOT 146, Maurepas, LA 70449Off Market
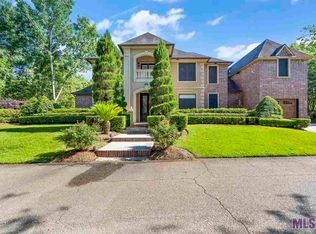
- $--3 bd4 ba3.2k sqft21663 Waterfront East Dr, Maurepas, LA 70449Sold
- $717,0101.56 Acres21631 Waterfront East Dr, Maurepas, LA 70449Off Market
- $819,900-- bd-- ba2.8k sqft21615 Waterfront East Dr, Maurepas, LA 70449Off Market
- $--4 bd3 ba2.7k sqft21679 Waterfront East Dr, Maurepas, LA 70449Sold
A local agent can set up tours, give advice and negotiate with sellers.
A local lender can help you make sure your offer is ready when you are.
Similar homes
- $1,850,0004 bd6 ba7.6k sqft36092 Bluff Oaks Ave, Prairieville, LA 70769For Sale

 MLS ID #2026013505, Trey Willard, The W Group Real Estate LLC. ROAM MLS
 - $2,495,0005 bd6 ba4.8k sqft10667 Manchac Pass Ave, Baton Rouge, LA 70817For Sale
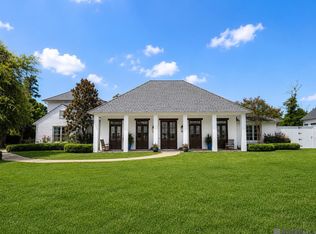 MLS ID #2026014227, Calvin Clement, Pennant Real Estate. ROAM MLS
 - $1,075,0004 bd5 ba5.2k sqft44513 Edward Guidry Rd, Saint Amant, LA 70774For Sale
 MLS ID #2026013098, Sharla Sossamon, Keller Williams Realty Red Stick Partners. ROAM MLS
 - $2,200,0004 bd5 ba6.3k sqft13190 Adonice Ln, Gonzales, LA 70737For Sale
 MLS ID #2026012395, Trey Willard, The W Group Real Estate LLC. ROAM MLS
