SELLER OFFERING INTEREST BUY DOWN or OTHER CLOSING COST CREDIT! Experience the best of Florida resort style living in this bright, open, coastal move in ready home situated in the sought after gated community of The Ridge at Wiregrass! As you enter through the gated courtyard, double front entry doors open to reveal an abundance of natural light from this gorgeous home. Designed for both easy living and entertaining, this spacious great room complete with a large wet bar, perfect for parties or overnight guests, pours out into the pavered 26 x 11 screened lanai, offering an ideal indoor-outdoor living experience. The formal dining room seamlessly connects through the Butler’s Pantry to the expansive eat in kitchen with island featuring granite and 42’ Soft Close cabinet. The impressive primary suite serves as a private retreat, boasting double walk-in closets and a lavish bathroom with double vanity. The highlight of this remarkable home is the versatile bonus room, perfect as a family room, media space, game room or 4th bedroom. Also has a separate entrance through the single car garage for multigenerational living arrangements. The Ridge at Wiregrass Community offers an array of exceptional amenities: Gated with 24 hour guard present, resort style beach entry pool along with a separate lap pool, resort style water slides for the children, professional sport courts inside and outside, fully equipped fitness center, catering kitchen, party pavilion, and so much more. The HOA fee includes lawn maintenance (mowing, fertilizing, trimming, pest control, and mulching) allowing you to feel like you are on vacation year around. Conveniently located just minutes from top-rated schools, restaurants, hospitals, shopping (Wiregrass Mall & Tampa Premium Outlets), top rated beaches, professional sporting stadiums/arenas, and so much more!
Sold for $772,000
$772,000
2165 HOLLOW FOREST COURT, WESLEY CHAPEL, FL 33543
3beds
3,186sqft
Single Family Residence
Built in 2021
0.25 Acres Lot
$750,700 Zestimate®
$242/sqft
$4,032 Estimated rent
Home value
$750,700
$676,000 - $833,000
$4,032/mo
Zestimate® history
Owner options
List your home for rent
$4,032/mo
Rent Zestimate®
Find your next renter with Zillow Rental Manager. Plus, with online applications, you can quickly screen prospective tenants – for free.
$4,032/mo
Rent Zestimate®
Refinance and save
$5,724/mo
Est. payment
Refinancing to a lower rate could help reduce your monthly payments and save thousands over the life of the loan.
$5,724/mo
Est. payment
Explore your selling options
Work with a Zillow partner agent
Leverage their expertise and Zillow's premium Showcase listings to get your home seen by more buyers.
Get startedList with your own agent
Get your home in front of millions of buyers by listing it on Zillow.
Learn how to do itSell it yourself
Take full control of how buyers see your home on Zillow by listing For Sale by Owner (FSBO).
List your homeWhat's special
Water slidesAbundance of natural lightVersatile bonus roomLavish bathroomSport courtsFitness centerImpressive primary suite
Zillow last checked:
Listing updated:
Listed by:
Carlyn Neuman 813-508-2715,
360 REALTY OF TAMPA LLC 813-938-6953
Bought with:
Carlyn Neuman, 3217791
360 REALTY OF TAMPA LLC
Source: Stellar MLS,MLS#: TB8374462 Originating MLS: Suncoast Tampa
Originating MLS: Suncoast Tampa
Facts & features
Interior
Bedrooms & bathrooms
- Bedrooms: 3
- Bathrooms: 4
- Full bathrooms: 3
- 1/2 bathrooms: 1
Rooms
- Room types: Bonus Room, Dining Room, Utility Room
Primary bedroom
- Features: Dual Closets
- Level: First
- Area: 288 Square Feet
- Dimensions: 18x16
Great room
- Level: First
- Area: 567 Square Feet
- Dimensions: 27x21
Kitchen
- Level: First
- Area: 330 Square Feet
- Dimensions: 15x22
Heating
- Central
Cooling
- Central Air
Appliances
- Included: Bar Fridge, Oven, Dishwasher, Disposal, Dryer, Electric Water Heater, Exhaust Fan, Microwave, Range, Range Hood, Refrigerator, Washer
- Laundry: Inside, Laundry Room
Features
- Ceiling Fan(s), Coffered Ceiling(s), Crown Molding, Eating Space In Kitchen, High Ceilings, Kitchen/Family Room Combo, Open Floorplan, Stone Counters, Walk-In Closet(s), Wet Bar, In-Law Floorplan
- Flooring: Carpet, Tile
- Doors: Sliding Doors
- Has fireplace: No
Interior area
- Total structure area: 4,288
- Total interior livable area: 3,186 sqft
Property
Parking
- Total spaces: 3
- Parking features: Garage - Attached
- Attached garage spaces: 3
Features
- Levels: One
- Stories: 1
- Patio & porch: Covered, Enclosed, Rear Porch, Screened
- Exterior features: Irrigation System, Lighting, Rain Gutters, Sidewalk
- Has view: Yes
- View description: Trees/Woods
Lot
- Size: 0.25 Acres
- Features: Conservation Area, Sidewalk, Street Dead-End
- Residential vegetation: Trees/Landscaped, Wooded
Details
- Parcel number: 2826200030000004640
- Zoning: MPUD
- Special conditions: None
Construction
Type & style
- Home type: SingleFamily
- Architectural style: Coastal,Florida,Ranch
- Property subtype: Single Family Residence
Materials
- Block, Stucco
- Foundation: Slab
- Roof: Tile
Condition
- New construction: No
- Year built: 2021
Utilities & green energy
- Sewer: Public Sewer
- Water: None
- Utilities for property: Cable Connected, Electricity Connected, Sewer Connected, Water Connected
Community & HOA
Community
- Features: Fitness Center, Gated Community - Guard, Playground, Pool, Sidewalks, Tennis Court(s)
- Security: Gated Community, Security Fencing/Lighting/Alarms, Security System, Smoke Detector(s)
- Pet fee: $0 monthly
- Subdivision: WIREGRASS M23 PH 2
HOA
- Has HOA: Yes
- Amenities included: Basketball Court, Clubhouse, Fitness Center, Gated, Maintenance, Park, Playground, Pool, Tennis Court(s)
- Services included: 24-Hour Guard, Maintenance Grounds, Pool Maintenance, Recreational Facilities
- HOA fee: $449 monthly
- HOA name: Grand Manors- Mark Doyle
- HOA phone: 813-591-1847
Location
- Region: Wesley Chapel
Financial & listing details
- Price per square foot: $242/sqft
- Tax assessed value: $795,555
- Annual tax amount: $12,366
- Date on market: 4/14/2025
- Cumulative days on market: 87 days
- Listing terms: Cash,Conventional
- Ownership: Fee Simple
- Total actual rent: 0
- Electric utility on property: Yes
- Road surface type: Paved
Price history
| Date | Event | Price |
|---|---|---|
| 8/11/2025 | Sold | $772,000-7%$242/sqft |
Source:  Stellar MLS #TB8374462 Report a problem Stellar MLS #TB8374462 Report a problem | ||
| 7/15/2025 | Pending sale | $829,900$260/sqft |
Source: Stellar MLS #TB8374462 Report a problem | ||
| 7/11/2025 | Listed for sale | $829,900$260/sqft |
Source: Stellar MLS #TB8374462 Report a problem | ||
| 7/7/2025 | Pending sale | $829,900$260/sqft |
Source: Stellar MLS #TB8374462 Report a problem | ||
| 6/18/2025 | Price change | $829,900-2.2%$260/sqft |
Source: Stellar MLS #TB8374462 Report a problem | ||
| 6/6/2025 | Price change | $849,000-1.8%$266/sqft |
Source: Stellar MLS #TB8374462 Report a problem | ||
| 5/30/2025 | Price change | $865,000-0.6%$272/sqft |
Source: Stellar MLS #TB8374462 Report a problem | ||
| 5/21/2025 | Price change | $870,000-0.6%$273/sqft |
Source: Stellar MLS #TB8374462 Report a problem | ||
| 5/6/2025 | Price change | $875,000-2.7%$275/sqft |
Source: Stellar MLS #TB8374462 Report a problem | ||
| 4/14/2025 | Listed for sale | $899,000+50.9%$282/sqft |
Source: Stellar MLS #TB8374462 Report a problem | ||
| 2/10/2021 | Sold | $595,700$187/sqft |
Source: Public Record Report a problem | ||
Public tax history
| Year | Property taxes | Tax assessment |
|---|---|---|
| 2024 | $12,366 +2.9% | $625,370 |
| 2023 | $12,014 +8.9% | $625,370 +4.6% |
| 2022 | $11,037 +206.5% | $598,031 +790.1% |
| 2021 | $3,601 +13.3% | $67,190 +10% |
| 2020 | $3,178 +27.7% | $61,084 |
| 2019 | $2,488 | $61,084 |
| 2018 | $2,488 -1.5% | $61,084 +418.9% |
| 2017 | $2,526 | $11,771 |
Find assessor info on the county website
Neighborhood: 33543
Nearby homes
- $1,010,100-- bd4 ba4.4k sqft2177 Hollow Forest Ct, Wesley Chapel, FL 33543Off Market
- $1,095,500-- bd5 ba4.8k sqft2189 Hollow Forest Ct, Wesley Chapel, FL 33543Off Market
- $1,036,600-- bd4 ba4.4k sqft2141 Hollow Forest Ct, Wesley Chapel, FL 33543Off Market
- $611,0003 bd3 ba2.4k sqft30711 Chesapeake Bay Dr, Wesley Chapel, FL 33543Off Market
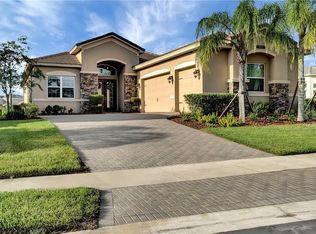
- $755,7003 bd4 ba2.9k sqft31418 Chesapeake Bay Dr, Wesley Chapel, FL 33543Off Market
- $984,0004 bd4 ba3.9k sqft31093 Chesapeake Bay Dr, Wesley Chapel, FL 33543Off Market
- $723,9003 bd4 ba2.9k sqft31200 Chesapeake Bay Dr, Wesley Chapel, FL 33543Off Market
- $682,8003 bd3 ba2.4k sqft30997 Chesapeake Bay Dr, Wesley Chapel, FL 33543Off Market
Nearby schools
GreatSchools rating
- 6/10Wiregrass Elementary SchoolGrades: PK-5Distance: 0.5 mi
- 9/10Dr. John Long Middle SchoolGrades: 6-8Distance: 0.5 mi
- 6/10Wiregrass Ranch High SchoolGrades: 9-12Distance: 1.1 mi
Schools provided by the listing agent
- Elementary: Wiregrass Elementary
- Middle: John Long Middle-PO
- High: Wiregrass Ranch High-PO
Source: Stellar MLS. This data may not be complete. We recommend contacting the local school district to confirm school assignments for this home.
Get a cash offer in 3 minutes
Find out how much your home could sell for in as little as 3 minutes with a no-obligation cash offer.
Estimated market value
$750,700
Get a cash offer in 3 minutes
Find out how much your home could sell for in as little as 3 minutes with a no-obligation cash offer.
Estimated market value
$750,700
- Florida
- Pasco County
- Wesley Chapel
- 33543
- 2165 HOLLOW FOREST COURT
Nearby cities
Nearby neighborhoods
Nearby zip codes
Other Wesley Chapel Topics
