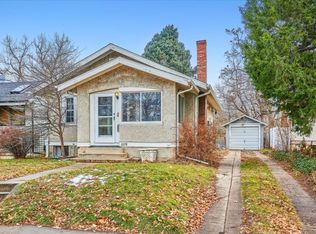
Bright, Freshly Updated 5BR / 2BA Home Near DU $2,795/mo
Available now, just a short walk from the University of Denver. Close to Harvard Gulch Park and Washington Park. 1 mile to the DU light rail station.
Freshly updated and newly painted throughout, this bright 5-bedroom, 2-bath single-family home offers a flexible two-level layout with excellent natural light, two kitchens, two bathrooms, and separate entrances on each level.
The home is compact and efficiently designed, with comfortable living spaces on both levels and plenty of flexibility for bedrooms, home offices, playrooms, guest rooms, or separate upstairs/downstairs living areas.
Main Level
- 2 bedrooms
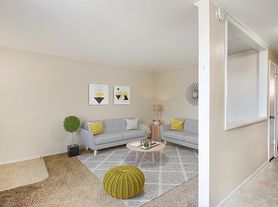
- Bright living and dining areas
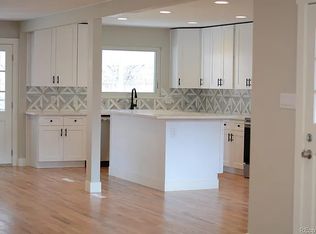
- Full kitchen
- Full bathroom
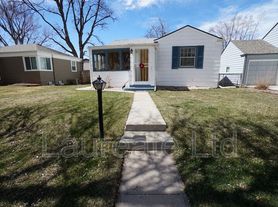
- Front entrance
- Hardwood floors
- Great natural light throughout the day
Finished Lower Level
- 3 bedrooms
- Second kitchen
- Full bathroom
- Laundry area
- Rear entrance from the backyard
- Bright, comfortable lower-level rooms with natural light
The two levels are connected by an interior staircase and are rented together as one single-family home. A door between the levels provides additional privacy while still allowing easy access throughout the house.
Additional Features
- Washer and dryer
- Large backyard
- One-car garage plus street parking
- Two kitchens
- Separate front and rear entrances
- Fresh interior paint
- Flexible layout for a variety of living arrangements
Excellent DU Location
- About a 10-minute walk to the University of Denver
- 1 block to Safeway and Starbucks
- About a 5-minute walk to Harvard Gulch Park
- Close to restaurants, shopping, and everyday conveniences
- Convenient access to I-25 and light rail
- Easy bike ride to Washington Park
Rent: $2,795/month
Security deposit: one month's rent
Available now
12-month lease preferred
No smoking, vaping, marijuana, or drugs
No pets
Background and credit screening required for all adults 18+
Utilities are additional and are not included in the monthly rent.
Virtual walkthrough available.
Message for more information or to schedule a showing.
House for rent
Single family residence
Available now
No pets
In unit laundry
Garage parking
Forced air
What's special
Fresh interior paintTwo bathroomsLaundry areaFull kitchenTwo kitchensFlexible two-level layoutExcellent natural light
- 17 days |
- -- |
- -- |
Zillow last checked:
Listing updated:
Travel times

Let’s turn your rent into credit progress
Build credit history with every on-time payment and get credit for the payment you’re already making.
Facts & features
Interior
Bedrooms & bathrooms
- Bedrooms: 5
- Bathrooms: 2
- Full bathrooms: 2
Heating
- Forced Air
Appliances
- Included: Dryer, Microwave Oven, Oven, Range Oven, Refrigerator, Washer
- Laundry: In Unit
Features
- Ceiling Fan(s), High Speed Internet, Storage, Walk-in closet
- Flooring: Carpet, Hardwood
Interior area
- Total interior livable area: 1,499 sqft
Property
Parking
- Parking features: Detached, Garage, Off Street
- Has garage: Yes
- Details: Contact manager
Features
- Patio & porch: Deck
- Exterior features: Balcony, Guest Parking, High Speed Internet, Mother In Law Unit, Sprinkler System, Yard
- Fencing: Fenced Yard
Details
- Additional structures: Garage(s)
- Parcel number: 0526222022000
Construction
Type & style
- Home type: SingleFamily
- Property subtype: Single Family Residence
Condition
- Year built: 1949
Community & HOA
Location
- Region: Denver
Financial & listing details
- Lease term: 1 Year
Nearby apartments for rent

Price history
| Date | Event | Price |
|---|---|---|
| 10/7/2026 | Price change | $2,795-6.7%$2/sqft |
Source: Zillow Rentals Report a problem | ||
| 9/1/2026 | Price change | $2,995-11.8%$2/sqft |
Source: Zillow Rentals Report a problem | ||
| 8/27/2026 | Listed for rent | $3,395+130.2%$2/sqft |
Source: Zillow Rentals Report a problem | ||
| 2/23/2015 | Listing removed | $1,475$1/sqft |
Source: Owner Report a problem | ||
| 1/5/2015 | Listed for rent | $1,475$1/sqft |
Source: Maggie Ma Group at Keller Williams Report a problem | ||
| 12/8/2014 | Sold | $350,000$233/sqft |
Source: Public Record Report a problem | ||
| 10/26/2014 | Listed for sale | $350,000+150%$233/sqft |
Source: Golden Buff Realty Inc. #4059609 Report a problem | ||
| 5/4/1999 | Sold | $140,000$93/sqft |
Source: Public Record Report a problem | ||