Welcome to Captain's Cove! The Crew is a thoughtfully designed four-bedroom, two-and-a-half-bath home offers the space and flow families are looking for. The heart of the main floor is a large great room that opens to both the dining room and kitchen—perfect for everyday living and gathering with friends. The kitchen features a large island and walk-in pantry, giving you plenty of prep space and storage. Just off the two-car garage, you'll find a mudroom with a built-in bench—ideal for dropping bags and kicking off shoes. There's also a convenient powder room on the first floor for guests. Step outside to enjoy your covered back deck or relax on the front porch. The two-car garage provides plenty of room for vehicles and storage. Upstairs, four nicely sized bedrooms give everyone their own space. The primary suite is a true retreat, with a walk-in closet and a private en suite bathroom featuring double sinks, a separate stall shower, and a soaker tub. The second full bath—also with double sinks—serves the remaining bedrooms. Make your dream a reality & start enjoying all that Captain's Cove has to offer. Features include indoor & outdoor pools, a restaurant, banquette rooms, fitness center, basketball & tennis courts, boat launch, playground, security and so much more! All included in the HOA! Home is to be built and the photos of the model home plan 8937-00033 may include options. Taxes are based on the land only.
New construction
$439,750
2165 Spinnaker St, Greenbackville, VA 23356
4beds
2,231sqft
:
Get pre-qualified$2,545/mo
Single Family Residence
Built in 2026
0.29 Acres Lot
$437,900 Zestimate®
$197/sqft
$-- HOA
What's special
Four-bedroom two-and-a-half-bath homeFour nicely sized bedroomsFront porchCovered back deck
- 16 days |
- 176 |
- 15 |
Zillow last checked:
Listing updated:
Listed by:
Robert Smith Jr 443-956-3588,
Monument Sotheby's International Realty 410-525-5435
Source: Eastern Shore AOR,MLS#: 71852
Facts & features
Interior
Bedrooms & bathrooms
- Bedrooms: 4
- Bathrooms: 3
- Full bathrooms: 2
- 1/2 bathrooms: 1
Rooms
- Room types: Great Room, Dining Room
Dining room
- Features: Dining Room
Heating
- Heat Pump, Electric
Cooling
- Central Air, Electric
Appliances
- Included: Range, Microwave, Dishwasher, Refrigerator, Electric Water Heater
- Laundry: Washer/Dryer Hookup
Features
- Walk-In Closet(s)
- Number of fireplaces: 1
- Fireplace features: One Fireplace
Interior area
- Total structure area: 2,231
- Total interior livable area: 2,231 sqft
Video & virtual tour
Property
Parking
- Total spaces: 2
- Parking features: Garage, Two Car, Attached, Stone Driveway
- Attached garage spaces: 2
- Has uncovered spaces: Yes
Features
- Levels: Two
- Patio & porch: Porch
- Exterior features: Tennis Court(s), Pier/Dock
- Pool features: Outdoor Pool
- Waterfront features: Access To Water
- Body of water: Chincoteague Bay
Lot
- Size: 0.29 Acres
- Dimensions: 12815 SQ FT
- Features: <.5 acre +/-
Details
- Zoning description: Residential
Construction
Type & style
- Home type: SingleFamily
- Architectural style: Colonial
- Property subtype: Single Family Residence
Materials
- Vinyl Siding
- Foundation: Crawl Space
- Roof: Composition
Condition
- New Construction
- New construction: Yes
- Year built: 2026
Utilities & green energy
- Sewer: Septic Tank
- Water: Community
- Utilities for property: Cable Connected
Community & HOA
Community
- Features: Golf, Community Amenities
- Security: Smoke Detector(s)
- Subdivision: Captains Cove
Location
- Region: Greenbackville
Financial & listing details
- Price per square foot: $197/sqft
- Annual tax amount: $50
- Date on market: 7/21/2026
Estimated market value
$437,900
$416,000 - $460,000
$2,838/mo
Price history
| Date | Event | Price |
|---|---|---|
| 7/21/2026 | Listed for sale | $439,750+53.8%$197/sqft |
Source:  Eastern Shore AOR #71852 Report a problem Eastern Shore AOR #71852 Report a problem | ||
| 2/7/2026 | Listing removed | $286,000-1%$128/sqft |
Source: Eastern Shore AOR #65657 Report a problem | ||
| 1/6/2026 | Price change | $289,000+1%$130/sqft |
Source:  Bright MLS #VAAC2002504 Report a problem Bright MLS #VAAC2002504 Report a problem | ||
| 1/6/2026 | Listed for sale | $286,000+19.2%$128/sqft |
Source: Eastern Shore AOR #65657 Report a problem | ||
| 6/23/2025 | Listing removed | $239,990$108/sqft |
Source: Bright MLS #VAAC2001886 Report a problem | ||
| 5/22/2025 | Listed for sale | $239,990$108/sqft |
Source: Eastern Shore AOR #64428 Report a problem | ||
Public tax history
Tax history is unavailable.
Monthly payment
Est. payment
Payment breakdown
Explore the cost of this home by adjusting the details. Changes won't be saved.Climate risks
Neighborhood: 23356
Nearby schools
GreatSchools rating
- 1/10Kegotank Elementary SchoolGrades: PK-5Distance: 12.8 mi
- 3/10Arcadia Middle SchoolGrades: 6-8Distance: 9 mi
- 2/10Arcadia High SchoolGrades: 9-12Distance: 8.8 mi
- $5,000-- bd-- ba-- sqft2364 Captains Corridor, Greenbackville, VA 23356Off Market
- $1,7500.26 acres2364 Mayflower Dr, Greenbackville, VA 23356Sold
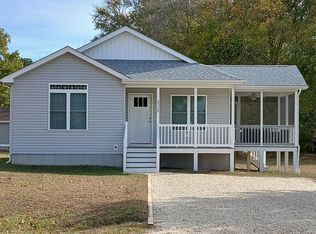
- $248,5003 bd2 ba1.2k sqft2158 Spinnaker St, Greenbackville, VA 23356New Construction

- $353,5003 bd3 ba1.6k sqft2162 Spinnaker St, Greenbackville, VA 23356New Construction
- $324,500-- bd-- ba-- sqft2476 Mayflower Dr, Greenbackville, VA 23356Off Market
- $286,0002 bd2 ba1.2k sqft2164 Spinnaker St, Greenbackville, VA 23356New Construction
- $314,100-- bd-- ba-- sqft2472 Mayflower Dr, Greenbackville, VA 23356Off Market
- $292,700-- bd-- ba-- sqft2486 Mayflower Dr, Greenbackville, VA 23356Off Market
A local agent can set up tours, give advice and negotiate with sellers.
A local lender can help you make sure your offer is ready when you are.
Similar homes
- $419,5004 bd3 ba2k sqft2257 Spinnaker St, Greenbackville, VA 23356New Construction
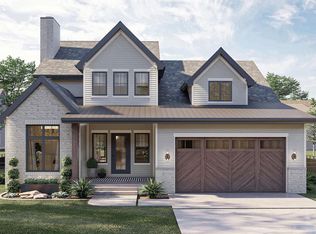
 MLS ID #71861, Robert Smith Jr, Monument Sotheby's International Realty. Eastern Shore AOR
 - $338,5003 bd3 ba1.7k sqftLOT 2311 Seahorse Rd, Greenbackville, VA 23356New Construction
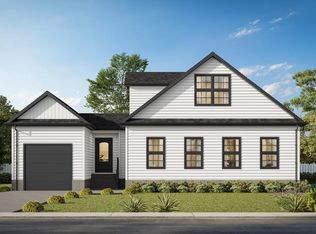 MLS ID #71917, Christine C Murphy, Monument Sotheby's International Realty. Eastern Shore AOR
 - $353,5003 bd3 ba1.6k sqft2162 Spinnaker St, Greenbackville, VA 23356New ConstructionMLS ID #71843, Christine C Murphy, Monument Sotheby's International Realty. Eastern Shore AOR
- $328,5003 bd2 ba1.4k sqftLOT 2312 Seahorse Rd, Greenbackville, VA 23356New Construction
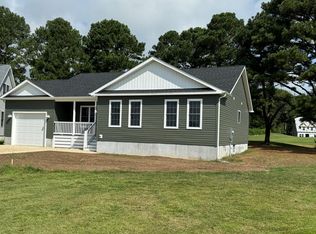 MLS ID #71918, Christine C Murphy, Monument Sotheby's International Realty. Eastern Shore AOR
 - $353,4754 bd2 ba1.5k sqft2154 Buccaneer Blvd, Greenbackville, VA 23356New ConstructionMLS ID #71772, Robert Smith Jr, Monument Sotheby's International Realty. Eastern Shore AOR
- $398,5003 bd3 ba2k sqftLOT 295 Navigator Dr, Greenbackville, VA 23356New ConstructionMLS ID #71206, Christine C Murphy, Monument Sotheby's International Realty. Eastern Shore AOR
- $359,5003 bd2 ba1.4k sqftLOT 68 Brigantine Blvd, Greenbackville, VA 23356New ConstructionMLS ID #71790, Robert Smith Jr, Monument Sotheby's International Realty. Eastern Shore AOR
- $359,2553 bd3 ba1.5k sqftLOT 243 Dolphin, Greenbackville, VA 23356New ConstructionMLS ID #71862, Robert Smith Jr, Monument Sotheby's International Realty. Eastern Shore AOR
- $359,2553 bd3 ba1.5k sqftLOT 243 Dolphin Dr, Greenbackville, VA 23356New Construction
 MLS ID #VAAC2003052, Robert Smith, JR, Monument Real Estate Group LLC. Bright MLS
 - $305,7453 bd2 ba1.3k sqft2189 Spinnaker St, Greenbackville, VA 23356New ConstructionMLS ID #71859, Robert Smith Jr, Monument Sotheby's International Realty. Eastern Shore AOR
- $375,0003 bd3 ba1.7k sqft3789 Captains Corridor, Greenbackville, VA 23356For SaleMLS ID #65403, The Mcgoldrick Team, Llc, Long & Foster - Wallops Island. Eastern Shore AOR
- $375,0003 bd3 ba2.5k sqft37323 Davey Jones Blvd, Greenbackville, VA 23356For SaleMLS ID #71021, Meghan Oliver Clarkson, Long & Foster - Main St. Eastern Shore AOR
- $399,5003 bd3 ba1.9k sqftLOT 817 Castaway Dr, Greenbackville, VA 23356New ConstructionMLS ID #71877, Robert Smith Jr, Monument Sotheby's International Realty. Eastern Shore AOR
- $395,0003 bd2 ba1.5k sqft2184 Yardarm Dr, Greenbackville, VA 23356New ConstructionMLS ID #66713, Elaine Stitcher, Seaside Vacation & Sales. Eastern Shore AOR
- $286,0002 bd2 ba1.2k sqft2164 Spinnaker St, Greenbackville, VA 23356New ConstructionMLS ID #71844, Robert Smith Jr, Monument Sotheby's International Realty. Eastern Shore AOR
- $325,0003 bd2 ba2.1k sqft2661 Jolly Rodger Dr, Greenbackville, VA 23356For SaleMLS ID #71326, Katrilla Giddens, COLDWELL BANKER REALTY. Eastern Shore AOR
- $489,9903 bd3 ba1.8k sqft720 Castaway Dr, Greenbackville, VA 23356New ConstructionMLS ID #71866, Robert Smith Jr, Monument Sotheby's International Realty. Eastern Shore AOR
- $475,0002 bd2 ba1.8k sqft1505 Bayfront St, Greenbackville, VA 23356For SaleMLS ID #67914, Robert Faith, Abr, DOCKSIDE PROPERTIES. Eastern Shore AOR
- $340,0003 bd3 ba1.8k sqft2353 Yardarm Dr, Greenbackville, VA 23356For SaleMLS ID #71597, Meghan Oliver Clarkson, Long & Foster - Main St. Eastern Shore AOR
- $459,0003 bd2 ba1.5k sqft3290 Scimitar Way, Greenbackville, VA 23356For SaleMLS ID #70984, Meghan Oliver Clarkson, Long & Foster - Main St. Eastern Shore AOR
