This custom home in sought after Hewitt Ranch Subdivison, takes full advantage of its elevated setting, with south-facing views stretching across the landscape toward the Pacific Ocean and a floor plan that keeps the main living spaces connected to the scenery.
Upstairs, natural light fills the great room through expansive windows, complemented by hardwood floors and a wood-burning fireplace.
The kitchen features quartz countertops and stainless-steel appliances and opens comfortably to the dining and living areas, giving panoramic views out the vast windows.
Outdoor living flows easily from the upper level, with a generous deck accessible from the great room and primary bedroom, plus a second landing off the dining area with stairs leading directly into the gardens and backyard. The primary bedroom includes a large walk-in closet and access to the spacious bathroom with dual sinks and oversized walk-in shower to rinse the day away.
With a dedicated laundry room upstairs, say goodbye to packing baskets up and down!
Two additional bedrooms and a full bath are downstairs. One bedroom has a separate exterior entrance and kitchenette-style area with cabinetry and an electrical connection for a range, providing flexibility for guests, extended family, a home office, additional living space or income suite.
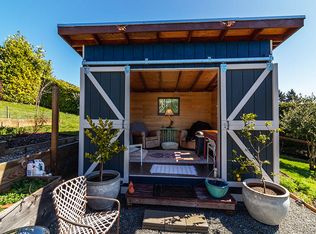
Outside, mature landscaping creates a peaceful garden setting with brick patios and pathways, terraces, and established apple, pear, fig, and bay leaf trees. The fenced backyard also includes a separate lovely garden studio, with the interior lined in cedar and tons of space to enjoy.
The 2-car garage adds built-in storage, a workbench, epoxy flooring, refrigerator, and two 220V outlets. Redwood siding complements the home's natural surroundings and timeless character.
Beautifully maintained and thoughtfully designed, this is a home where the view, gardens, and living spaces simply feel like they belong together. Come inside to truly appreciate this home.
Pending
$769,000
2165 Terra Vista Pl, McKinleyville, CA 95519
3beds
2baths
1,926sqft
Single Family Residence
Built in 2002
0.79 Acres Lot
$-- Zestimate®
$399/sqft
$-- HOA
What's special
Wood-burning fireplaceFenced backyardDedicated laundry room upstairsStainless-steel appliancesKitchen features quartz countertopsHardwood floors
- 8 days
- 1,483
- 107
Likely to sell faster than
Zillow last checked:
Listing updated:
Listed by:
Shelby Huddleson huddlesonhomes@gmail.com,
RE/MAX Humboldt Realty
Source: HBMLS,MLS#: 273219
Facts & features
Interior
Bedrooms & bathrooms
- Bedrooms: 3
- Bathrooms: 2
Heating
- Forced Air
Appliances
- Included: Electric, Gas, Washer, Dryer
- Laundry: Inside
Features
- Cathedral/Vault, Ceiling Fan(s), Granite Counters, Kitchen Island
- Windows: Double Pane Windows
- Number of fireplaces: 1
Interior area
- Total structure area: 1,926
- Total interior livable area: 1,926 sqft
Property
Parking
- Total spaces: 2
- Parking features: Garage Door Opener, Direct Access
- Garage spaces: 2
Features
- Levels: Split Level
- Patio & porch: Deck, Porch
- Exterior features: Garden
- Fencing: Partial
- Has view: Yes
- View description: Bay, Hills, Ocean, Panoramic, Trees/Woods
- Has water view: Yes
- Water view: Bay,Ocean
Lot
- Size: 0.79 Acres
- Dimensions: 242 x 148
Details
- Parcel number: 50011046000
Construction
Type & style
- Home type: SingleFamily
- Property subtype: Single Family Residence
Materials
- Foundation: Concrete Perimeter
Condition
- New construction: No
- Year built: 2002
Details
- Warranty included: Yes
Utilities & green energy
- Electric: 220 Volts in Laundry
- Water: Public
Community & HOA
Location
- Region: Mckinleyville
Financial & listing details
- Price per square foot: $399/sqft
- Date on market: 8/24/2026
- Road surface type: Asphalt, Paved
Estimated market value
Not available
Estimated sales range
Not available
Not available
Price history
| Date | Event | Price |
|---|---|---|
| 8/29/2026 | Pending sale | $769,000$399/sqft |
Source:  HBMLS #273219 Report a problem HBMLS #273219 Report a problem | ||
| 8/24/2026 | Listed for sale | $769,000+24%$399/sqft |
Source: HBMLS #273219 Report a problem | ||
| 5/24/2019 | Sold | $620,000$322/sqft |
Source: HBMLS #253487 Report a problem | ||
Public tax history
Tax history is unavailable.
Monthly payment
Est. payment
Payment breakdown
Explore the cost of this home by adjusting the details. Changes won't be saved.Climate risks
Neighborhood: 95519
- $771,4003 bd2 ba1.9k sqft2165 Terra Vista Ave, McKinleyville, CA 95519Off Market
- $1,227,0005 bd4 ba4.6k sqft2175 Terra Vista Ave, McKinleyville, CA 95519Off Market
- $937,9004 bd3 ba2.7k sqft2159 Terra Vista Ave, McKinleyville, CA 95519Off Market
- $555,8000.67 acres2164 Hewitt Rd, McKinleyville, CA 95519Off Market

Similar homes
- $875,0003 bd2 ba2.5k sqft1625 Prairie Hawke Ct, McKinleyville, CA 95519For Sale

 MLS ID #273130, Hannah Winans. HBMLS
 - $815,0003 bd2 ba1.5k sqft1637 Ocean Dr, McKinleyville, CA 95519For Sale
 MLS ID #272977, Gillian Levy. HBMLS
 - $795,0003 bd2 ba1.6k sqft(Undisclosed Address), McKinleyville, CA 95519For Sale
 MLS ID #26871975, Shamim Khorsand Mashhadi DRE # 02042990, Estate Properties. CLAW
 - $645,0004 bd2 ba2k sqft1640 Rosebud Ln, McKinleyville, CA 95519For Sale
 MLS ID #272582, Elly Roversi. HBMLS
 - $630,0005 bd2 ba1.5k sqft5045 11th St, McKinleyville, CA 95519For SaleMLS ID #273214, Brandon Brown. HBMLS
- $975,0003 bd3 ba2.1k sqft5078 Patrick Creek Dr, McKinleyville, CA 95519For SaleMLS ID #273225, Claire Patton. HBMLS
- $775,0002 bd1 ba1.1k sqft3466 Dows Prairie Rd, McKinleyville, CA 95519For SaleMLS ID #272907, Sarah Coleman. HBMLS
- $679,0003 bd2 ba2.5k sqft4415 Fieldbrook Rd, McKinleyville, CA 95519For SaleMLS ID #272649, Larry O. Doss. HBMLS
- $779,0002 bd2 ba1.2k sqft1645 Baird Rd, McKinleyville, CA 95519For SaleMLS ID #272471, Darin Price. HBMLS
- $749,0003 bd3 ba1.9k sqft560 Bayside Rd, Arcata, CA 95521For SaleMLS ID #272526, Lucindo Cardoso. HBMLS
- $850,0003 bd2 ba2.8k sqft3111 Deer Fern Ct, Arcata, CA 95521For SaleMLS ID #273204, Eric Cecchin. HBMLS
- $577,7773 bd2 ba1.1k sqft1876 Blake Rd, McKinleyville, CA 95519For SaleMLS ID #273115, Rachel Shiney. HBMLS
- $835,0004 bd2 ba2.3k sqft132 Pepperwood Ln, Arcata, CA 95521For SaleMLS ID #272564, Kyla Nored. HBMLS
- $699,0003 bd3 ba2.1k sqft1195 Diamond Dr, Arcata, CA 95521For SaleMLS ID #272440, Stephany Joy. HBMLS
- $525,0003 bd2 ba1.4k sqft2350 Thiel Ave, McKinleyville, CA 95519For SaleMLS ID #273134, Don Chin. HBMLS
- $750,0003 bd2 ba1.7k sqft589 G St, Arcata, CA 95521For SaleMLS ID #272955, Katherine Fergus. HBMLS
- $697,0004 bd2 ba1.7k sqft1750 27th St, Arcata, CA 95521For SaleMLS ID #272783, Robin Quigley. HBMLS
- $957,0004 bd3 ba2.8k sqft2271 Grace Ave, McKinleyville, CA 95519For SaleMLS ID #271708, Don Chin. HBMLS
- $719,0003 bd2 ba1.3k sqft2215&2213 Goldenstar Ct, McKinleyville, CA 95519For SaleMLS ID #273028, Hao Wu. HBMLS
- $749,0003 bd2 ba1.9k sqft230 Blue Blossom Ln, Eureka, CA 95503For SaleMLS ID #271817, Karen Orsolics. HBMLS
Local buyer's agents are ready to help
