Introducing Boulder's newest and most exciting enclave nestled in coveted North Boulder. Perfectly situated on an oversized South facing lot, this custom built contemporary masterpiece offers features and amenities that most can only dream of. An architectural tour de force by Watt Architecture with generous functional living and entertaining space and high end finishes throughout, sure to impress the most discerning buyer. With interior finishes by 3zero3 Design and built by the prominent local and accomplished PG Arnold Construction, the magnitude of the home is accentuated by soaring ceilings, a gourmet kitchen fit for a chef and a luxurious primary suite. A variety of energy efficient features including a photovoltaic array produce a net zero home.
Sold for $2,648,000
$2,648,000
2165 Vine Ave, Boulder, CO 80304
5beds
4,752sqft
Single Family Residence
Built in 2024
7,689 Square Feet Lot
$2,557,500 Zestimate®
$557/sqft
$7,711 Estimated rent
Home value
$2,557,500
$2.35M - $2.76M
$7,711/mo
Zestimate® history
Owner options
List your home for rent
$7,711/mo
Rent Zestimate®
Find your next renter with Zillow Rental Manager. Plus, with online applications, you can quickly screen prospective tenants – for free.
$7,711/mo
Rent Zestimate®
Refinance and save
$12,455/mo
Est. payment
Refinancing to a lower rate could help reduce your monthly payments and save thousands over the life of the loan.
$12,455/mo
Est. payment
Explore your selling options
Work with a Zillow partner agent
Leverage their expertise and Zillow's premium Showcase listings to get your home seen by more buyers.
Get startedList with your own agent
Get your home in front of millions of buyers by listing it on Zillow.
Learn how to do itSell it yourself
Take full control of how buyers see your home on Zillow by listing For Sale by Owner (FSBO).
List your homeWhat's special
Zillow last checked:
Listing updated:
Listed by:
Jay Hebb 720-577-5503,
The Agency - Boulder,
Kim Payes 720-839-1038,
The Agency - Boulder
Bought with:
Willy Stewart, 100055871
Real Broker, LLC DBA Real
Source: IRES as distributed by MLS GRID,MLS#: 1004239
Facts & features
Interior
Bedrooms & bathrooms
- Bedrooms: 5
- Bathrooms: 5
- Full bathrooms: 3
- 3/4 bathrooms: 1
- 1/2 bathrooms: 1
- Main level bathrooms: 1
Primary bedroom
- Description: Wood
- Features: Luxury Features Primary Bath, 5 Piece Primary Bath
- Level: Upper
- Area: 144 Square Feet
- Dimensions: 12 x 12
Bedroom 2
- Description: Carpet
- Level: Upper
- Area: 195 Square Feet
- Dimensions: 15 x 13
Bedroom 3
- Description: Carpet
- Level: Upper
- Area: 182 Square Feet
- Dimensions: 13 x 14
Bedroom 4
- Description: Carpet
- Level: Upper
- Area: 180 Square Feet
- Dimensions: 15 x 12
Bedroom 5
- Description: Carpet
- Level: Basement
- Area: 192 Square Feet
- Dimensions: 16 x 12
Dining room
- Description: Wood
- Level: Main
- Area: 132 Square Feet
- Dimensions: 11 x 12
Kitchen
- Description: Wood
- Level: Main
- Area: 360 Square Feet
- Dimensions: 18 x 20
Laundry
- Description: Tile
- Level: Upper
- Area: 66 Square Feet
- Dimensions: 6 x 11
Living room
- Description: Wood
- Level: Main
- Area: 380 Square Feet
- Dimensions: 20 x 19
Recreation room
- Description: Carpet
- Level: Basement
- Area: 722 Square Feet
- Dimensions: 19 x 38
Study
- Description: Wood
- Level: Main
- Area: 120 Square Feet
- Dimensions: 10 x 12
Heating
- Forced Air
Appliances
- Included: Gas Range, Dishwasher, Refrigerator, Bar Fridge, Microwave, Disposal
- Laundry: Washer/Dryer Hookup
Features
- Eat-in Kitchen, Separate Dining Room, Open Floorplan, Pantry, Walk-In Closet(s), Kitchen Island, High Ceilings
- Flooring: Wood
- Basement: Full,Partially Finished,Sump Pump
- Has fireplace: Yes
- Fireplace features: Gas, Living Room
Interior area
- Total structure area: 3,188
- Total interior livable area: 4,752 sqft
- Finished area above ground: 3,188
Property
Parking
- Total spaces: 2
- Parking features: Garage
- Garage spaces: 2
- Details: Detached
Features
- Levels: Two
- Stories: 2
- Patio & porch: Patio
- Exterior features: Sprinkler System, Balcony
- Fencing: Fenced,Wood
- Has view: Yes
- View description: Hills
Lot
- Size: 7,689 Square Feet
- Features: Level
Details
- Parcel number: R0612944
- Zoning: RL-1
- Special conditions: Partnership
Construction
Type & style
- Home type: SingleFamily
- Property subtype: Single Family Residence
Materials
- Frame, Brick, Metal Siding
- Roof: Composition,Metal,Other
Condition
- New construction: Yes
- Year built: 2024
Details
- Builder name: PG Arnold Construction
Utilities & green energy
- Electric: XCEL
- Gas: XCEL
- Sewer: Public Sewer
- Water: City
- Utilities for property: Natural Gas Available, Electricity Available
Green energy
- Energy efficient items: Southern Exposure, Windows, Energy Rated
Community & HOA
Community
- Security: Fire Sprinkler System, Fire Alarm
- Subdivision: VIOLET HABITAT SUBDIVISION 2
HOA
- Has HOA: Yes
- HOA fee: $91 monthly
- HOA name: The Estates On Vine
Location
- Region: Boulder
Financial & listing details
- Price per square foot: $557/sqft
- Tax assessed value: $2,099,700
- Annual tax amount: $9,894
- Date on market: 3/1/2024
- Listing terms: Cash,Conventional
- Electric utility on property: Yes
Price history
| Date | Event | Price |
|---|---|---|
| 5/15/2024 | Sold | $2,648,000$557/sqft |
Source:  IRES as distributed by MLS GRID #1004239 Report a problem IRES as distributed by MLS GRID #1004239 Report a problem | ||
| 4/12/2024 | Pending sale | $2,648,000$557/sqft |
Source:  REcolorado as distributed by MLS GRID #IR1004239 Report a problem REcolorado as distributed by MLS GRID #IR1004239 Report a problem | ||
| 3/1/2024 | Listed for sale | $2,648,000$557/sqft |
Source: IRES as distributed by MLS GRID #1004239 Report a problem | ||
| 8/16/2023 | Listing removed | -- |
Source: IRES as distributed by MLS GRID #987814 Report a problem | ||
| 5/16/2023 | Listed for sale | $2,648,000-7.1%$557/sqft |
Source: IRES as distributed by MLS GRID #987814 Report a problem | ||
| 5/11/2023 | Listing removed | -- |
Source: IRES as distributed by MLS GRID #967734 Report a problem | ||
| 1/11/2023 | Listed for sale | $2,850,000$600/sqft |
Source: IRES as distributed by MLS GRID #967734 Report a problem | ||
| 1/1/2023 | Listing removed | -- |
Source: IRES as distributed by MLS GRID #967734 Report a problem | ||
| 6/7/2022 | Listed for sale | $2,850,000$600/sqft |
Source: IRES as distributed by MLS GRID #967734 Report a problem | ||
Public tax history
| Year | Property taxes | Tax assessment |
|---|---|---|
| 2025 | $9,894 +113.4% | $131,232 +12.9% |
| 2024 | $4,636 -65.8% | $116,264 +100.7% |
| 2023 | $13,565 +7.9% | $57,921 -60.3% |
| 2022 | $12,573 | $146,073 -16% |
| 2021 | -- | $173,913 |
Find assessor info on the county website
Neighborhood: Crestview
Nearby homes
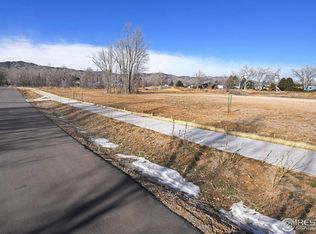
- $--1 Acres1 Vine Ave, Boulder, CO 80304Off Market
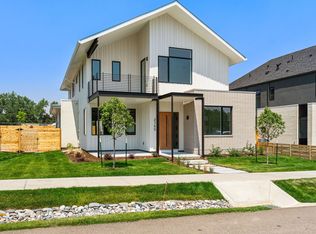
- $9,4955 bd5 ba4.8k sqft2155 Vine Ave, Boulder, CO 80304For Rent
- $267,1003 bd2 ba1.1k sqft4330 Vineyard Ln, Boulder, CO 80304Off Market
- $2,500,0006 bd8 ba5.2k sqft2190 Vine Ave, Boulder, CO 80304Sold
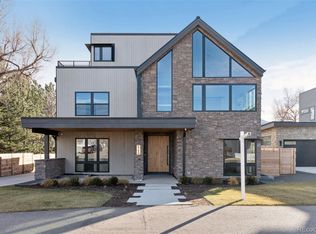
- $2,295,0005 bd5 ba4.8k sqft2145 Vine Ave, Boulder, CO 80304New Construction
- $2,450,0005 bd7 ba4.7k sqft2170 Vine Ave, Boulder, CO 80304Pending
- $244,0003 bd1 ba1.1k sqft4333 Vineyard Ln, Boulder, CO 80304Off Market
- $1,313,000-- bd-- ba-- sqft2100 Violet Ave, Boulder, CO 80304Off Market
Nearby schools
GreatSchools rating
- 7/10Crest View Elementary SchoolGrades: K-5Distance: 0.4 mi
- 7/10Centennial Middle SchoolGrades: 6-8Distance: 0.6 mi
- 10/10Boulder High SchoolGrades: 9-12Distance: 2.9 mi
Schools provided by the listing agent
- Elementary: Crest View
- Middle: Centennial
- High: Boulder
Source: IRES as distributed by MLS GRID. This data may not be complete. We recommend contacting the local school district to confirm school assignments for this home.
Get a cash offer in 3 minutes
Find out how much your home could sell for in as little as 3 minutes with a no-obligation cash offer.
Estimated market value
$2,557,500
Get a cash offer in 3 minutes
Find out how much your home could sell for in as little as 3 minutes with a no-obligation cash offer.
Estimated market value
$2,557,500
- Colorado
- Boulder County
- Boulder
- 80304
- Crestview
- 2165 Vine Ave
Nearby cities
Nearby neighborhoods
Nearby zip codes
Other Boulder Topics
