Skip main navigation
Accepting backups
  • Price cut: $75K (5/13)
    $2,450,000

    2170 Vine Avenue, Boulder, CO 80304

    5beds
    4,716sqft
    : 
    Loading
    Get pre-qualified
    Single Family Residence
    Built in 2025
    8,306 Square Feet Lot
    $2,384,900 Zestimate®
    $520/sqft
    $-- HOA

    What's special

    Striking stone fireplaceModern luxuryBreathtaking flatirons viewsFinished basementSpa-like bathBuilt-in bbqThird-floor flex space
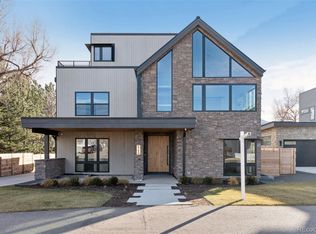
    Discover the pinnacle of North Boulder living in this 5-bedroom, 7-bathroom home, where breathtaking Flatirons views surround every level. Thoughtfully designed, this new construction residence seamlessly blends modern luxury with warm wood paneling and expansive indoor-outdoor spaces, creating a home that is both sophisticated and inviting. The stunning chef’s kitchen features sleek cabinetry, a center island, and high-end appliances, while the open living area is anchored by a striking stone fireplace. Sliding glass doors lead to a spacious back patio with a built-in BBQ, perfect for entertaining and enjoying Colorado’s signature indoor-outdoor lifestyle. A main-level office provides a private and functional workspace. The primary suite is a true retreat, complete with a private balcony, beautiful wood flooring, a spa-like bath, and a custom walk-in closet. The third-floor flex space offers endless possibilities, featuring a wet bar, beverage cooler, and access to a sprawling deck with panoramic views of the Flatirons. The finished basement is designed for relaxation and recreation, hosting a wet bar, beverage cooler, gym, and rec space. An attached 4-car garage provides ample room for gear and extra storage. With semi-custom finishes, large windows, natural colors, and an airy, light-filled design, this home embodies comfort, style, and the best of Boulder living.
    483 days
    |
    234
    |
    5
    |

    Zillow last checked:

    Listing updated:

    Listed by:

    Austin Schmidt 303-710-9044 Austinschmidt@compass.com,

    Compass - Denver,

    Mary Anschutz 303-881-8841,

    Compass - Denver

    Source: REcolorado as distributed by MLS GRID,MLS#: 3390000MLS Logo

      Facts & features

      Interior

      Bedrooms & bathrooms
      • Bedrooms: 5
      • Bathrooms: 7
      • Full bathrooms: 1
      • 3/4 bathrooms: 4
      • 1/2 bathrooms: 2
      • Main level bathrooms: 2
      • Main level bedrooms: 1
      Bedroom
      • Level: Main
      Bedroom
      • Level: Upper
      Bedroom
      • Level: Upper
      Bedroom
      • Level: Basement
      Bathroom
      • Level: Main
      Bathroom
      • Level: Main
      Bathroom
      • Level: Upper
      Bathroom
      • Level: Upper
      Bathroom
      • Level: Upper
      Bathroom
      • Level: Basement
      Other
      • Level: Upper
      Other
      • Level: Upper
      Bonus room
      • Level: Upper
      Dining room
      • Level: Main
      Family room
      • Level: Basement
      Gym
      • Level: Basement
      Kitchen
      • Level: Main
      Laundry
      • Level: Upper
      Living room
      • Level: Main
      Mud room
      • Level: Main
      Heating
      • Forced Air
      Cooling
      • Central Air
      Appliances
      • Included: Bar Fridge, Cooktop, Dishwasher, Disposal, Double Oven, Microwave, Range, Refrigerator, Self Cleaning Oven, Tankless Water Heater
      • Laundry: In Unit
      Features
      • Built-in Features, Eat-in Kitchen, Entrance Foyer, Five Piece Bath, Kitchen Island, Open Floorplan, Pantry, Primary Suite, Quartz Counters, Radon Mitigation System, Vaulted Ceiling(s), Walk-In Closet(s), Wet Bar
      • Flooring: Carpet, Tile, Wood
      • Windows: Double Pane Windows, Window Coverings
      • Basement: Bath/Stubbed,Finished,Full,Sump Pump
      • Number of fireplaces: 1
      • Fireplace features: Living Room
      • Common walls with other units/homes: No Common Walls
      Interior area
      • Total structure area: 4,716
      • Total interior livable area: 4,716 sqft
      • Finished area above ground: 3,202
      • Finished area below ground: 1,514

      Property

      Parking
      • Total spaces: 4
      • Parking features: Concrete, Dry Walled, Electric Vehicle Charging Station(s), Exterior Access Door, Oversized, Tandem
      • Attached garage spaces: 4
      Features
      • Levels: Three Or More
      • Entry location: Exterior Access
      • Patio & porch: Covered, Deck, Front Porch, Patio, Rooftop
      • Exterior features: Balcony, Barbecue, Lighting, Private Yard, Rain Gutters
      • Fencing: Full
      • Has view: Yes
      • View description: Mountain(s)
      Lot
      • Size: 8,306 Square Feet
      • Features: Landscaped, Level, Sprinklers In Front, Sprinklers In Rear
      Details
      • Parcel number: R0612946
      • Special conditions: Standard

      Construction

      Type & style
      • Home type: SingleFamily
      • Architectural style: Contemporary,Mountain Contemporary
      • Property subtype: Single Family Residence
      Materials
      • Metal Siding, Stone, Wood Siding
      • Foundation: Concrete Perimeter
      • Roof: Metal,Rolled/Hot Mop
      Condition
      • New Construction
      • New construction: Yes
      • Year built: 2025

      Utilities & green energy

      • Electric: 110V, 220 Volts
      • Sewer: Public Sewer
      • Water: Public
      • Utilities for property: Cable Available, Electricity Connected, Internet Access (Wired), Natural Gas Connected, Phone Available
      Green energy
      • Energy efficient items: Construction, HVAC, Insulation, Roof

      Community & HOA

      Community
      • Security: Carbon Monoxide Detector(s), Radon Detector, Smoke Detector(s)
      • Subdivision: Violet Habitat
      HOA
      • Has HOA: No
      Location
      • Region: Boulder

      Financial & listing details

      • Price per square foot: $520/sqft
      • Tax assessed value: $1,869,150
      • Annual tax amount: $8,725
      • Date on market: 3/20/2025
      • Listing terms: Cash,Conventional,Other
      • Exclusions: Seller's Personal Property And/Or Staging Items.
      • Ownership: Corporation/Trust
      • Electric utility on property: Yes
      • Road surface type: Paved

        Estimated market value

        $2,384,900

        $2.27M - $2.50M

        $7,792/mo

        Price history

        DateEventPrice
        6/23/2026Pending sale$2,450,000$520/sqft
        Source: REcolorado as distributed by MLS GRID #3390000 Report a problem
        5/13/2026Price change$2,450,000-3%$520/sqft
        Source: REcolorado as distributed by MLS GRID #3390000 Report a problem
        4/8/2026Price change$2,525,000-3.8%$535/sqft
        Source: REcolorado as distributed by MLS GRID #3390000 Report a problem
        12/9/2025Price change$2,625,000-4.5%$557/sqft
        Source: REcolorado as distributed by MLS GRID #3390000 Report a problem
        11/3/2025Listed for sale$2,749,000$583/sqft
        Source: REcolorado as distributed by MLS GRID #3390000 Report a problem
        9/19/2025Pending sale$2,749,000$583/sqft
        Source: REcolorado as distributed by MLS GRID #3390000 Report a problem
        9/13/2025Price change$2,749,000-3.5%$583/sqft
        Source: REcolorado as distributed by MLS GRID #3390000 Report a problem
        7/31/2025Price change$2,849,000-4.2%$604/sqft
        Source: REcolorado as distributed by MLS GRID #3390000 Report a problem
        5/17/2025Price change$2,975,000-4%$631/sqft
        Source: REcolorado as distributed by MLS GRID #3390000 Report a problem
        3/20/2025Listed for sale$3,099,000$657/sqft
        Source: REcolorado as distributed by MLS GRID #3390000 Report a problem

        Public tax history

        YearProperty taxesTax assessment
        2025$8,725 +132.5%$116,822 +13.5%
        2024$3,753 +158.2%$102,969 +116.3%
        2023$1,453 +4.9%$47,600 +204.1%
        2022$1,386 $15,651 -2.8%
        2021-- $16,102
        Find assessor info on the county website

        Monthly payment

        Est. payment

        Payment breakdown

        Explore the cost of this home by adjusting the details. Changes won't be saved.
        All calculations are estimates and provided by Zillow, Inc. for informational purposes only. Actual amounts may vary.
        HOA fees may include property taxes on listings classified as Co-Ops. Contact the listing agent and/or owner for fee details.
        Mortgage interest rates are dependent on a number of factors, including credit score, down payment, and repayment length. Interest rate data provided by Zillow Group Marketplace, Inc. as of 1/1/1970 from various mortgage lenders with which we have lead or other similar arrangements; the Estimated Payment is an average of those rates.
        See how much you could borrow to make a competitive offer.

        Climate risks

        Neighborhood: Crestview

        Getting around

        35 / 100
        Car-Dependent
        36 / 100
        Some Transit
        83 / 100
        Very Bikeable

        Nearby schools

        GreatSchools rating
        Schools provided by the listing agent
        • Elementary: Crest View
        • Middle: Centennial
        • High: Boulder
        • District: Boulder Valley RE 2

        Source: REcolorado as distributed by MLS GRID. This data may not be complete. We recommend contacting the local school district to confirm school assignments for this home.

        A local agent can set up tours, give advice and negotiate with sellers.

        A local lender can help you make sure your offer is ready when you are.

        Browse local experts

        Similar homes