This exceptional 6-bedroom, 8-bathroom new construction home in North Boulder offers a perfect blend of modern design, functionality, and breathtaking indoor-outdoor living. With soaring ceilings and expansive windows, the home is flooded with natural light, while vast sliding glass doors create a seamless connection to the outdoors. The chef’s kitchen is a true centerpiece, featuring high-end Wolf and Sub-Zero appliances, sleek custom cabinetry, and an elegant dining space crowned by a contemporary chandelier. The main level offers incredible versatility with a private office and a separate bedroom with an attached ¾ bath, ideal for dual work-from-home spaces or a dedicated guest suite. A spacious mudroom with generous storage adds everyday convenience. Upstairs, the primary suite impresses with vaulted ceilings, a custom walk-in closet, and a spa-worthy bath. The top floor reveals a flexible space complete with a wet bar, powder room, and access to an expansive rooftop deck showcasing panoramic views of the Flatirons — perfect for entertaining or relaxing. The finished lower level provides additional living space with a gym, recreation area, and two guest suites. Outdoor living is equally impressive, with a fenced backyard, sprawling patio, and a detached two-car garage. Designed with semi-custom finishes, natural colors, and an airy, light-filled aesthetic, this home is a rare gem in the heart of North Boulder.
Sold for $2,500,000
$2,500,000
2190 Vine Avenue, Boulder, CO 80304
6beds
5,216sqft
Single Family Residence
Built in 2025
8,306 Square Feet Lot
$2,461,900 Zestimate®
$479/sqft
$8,609 Estimated rent
Home value
$2,461,900
$2.29M - $2.63M
$8,609/mo
Zestimate® history
Owner options
List your home for rent
$8,609/mo
Rent Zestimate®
Find your next renter with Zillow Rental Manager. Plus, with online applications, you can quickly screen prospective tenants – for free.
$8,609/mo
Rent Zestimate®
Refinance and save
$11,673/mo
Est. payment
Refinancing to a lower rate could help reduce your monthly payments and save thousands over the life of the loan.
$11,673/mo
Est. payment
Explore your selling options
Work with a Zillow partner agent
Leverage their expertise and Zillow's premium Showcase listings to get your home seen by more buyers.
Get startedList with your own agent
Get your home in front of millions of buyers by listing it on Zillow.
Learn how to do itSell it yourself
Take full control of how buyers see your home on Zillow by listing For Sale by Owner (FSBO).
List your homeWhat's special
Fenced backyardSemi-custom finishesDetached two-car garageExpansive windowsFlooded with natural lightSleek custom cabinetrySprawling patio
Zillow last checked:
Listing updated:
Listed by:
Austin Schmidt 303-710-9044 Austinschmidt@compass.com,
Compass - Denver,
Mary Anschutz 303-881-8841,
Compass - Denver
Bought with:
Robin Lockard, 100077361
Coldwell Banker Realty - Fort Collins
Source: REcolorado as distributed by MLS GRID,MLS#: 1524688
Facts & features
Interior
Bedrooms & bathrooms
- Bedrooms: 6
- Bathrooms: 8
- Full bathrooms: 3
- 3/4 bathrooms: 3
- 1/2 bathrooms: 2
- Main level bathrooms: 2
- Main level bedrooms: 1
Bedroom
- Level: Main
Bedroom
- Features: Primary Suite
- Level: Upper
Bedroom
- Level: Upper
Bedroom
- Level: Upper
Bedroom
- Level: Basement
Bedroom
- Level: Basement
Bathroom
- Level: Main
Bathroom
- Level: Main
Bathroom
- Features: Primary Suite
- Level: Upper
Bathroom
- Level: Upper
Bathroom
- Level: Upper
Bathroom
- Level: Upper
Bathroom
- Level: Basement
Bathroom
- Level: Basement
Dining room
- Level: Main
Family room
- Level: Basement
Gym
- Level: Basement
Kitchen
- Level: Main
Laundry
- Level: Upper
Living room
- Level: Main
Mud room
- Level: Main
Office
- Level: Main
Heating
- Forced Air
Cooling
- Central Air
Appliances
- Included: Bar Fridge, Dishwasher, Microwave, Oven, Range, Range Hood, Refrigerator, Self Cleaning Oven, Tankless Water Heater
- Laundry: In Unit
Features
- Built-in Features, Eat-in Kitchen, Entrance Foyer, High Ceilings, Kitchen Island, Pantry, Primary Suite, Quartz Counters, Radon Mitigation System, Smoke Free, Vaulted Ceiling(s), Walk-In Closet(s), Wet Bar
- Flooring: Carpet, Tile, Wood
- Windows: Double Pane Windows
- Basement: Bath/Stubbed,Finished,Full,Sump Pump
- Number of fireplaces: 1
- Fireplace features: Living Room
Interior area
- Total structure area: 5,216
- Total interior livable area: 5,216 sqft
- Finished area above ground: 3,248
- Finished area below ground: 1,507
Property
Parking
- Total spaces: 2
- Parking features: Concrete, Dry Walled, Electric Vehicle Charging Station(s), Exterior Access Door
- Garage spaces: 2
Features
- Levels: Three Or More
- Entry location: Ground
- Patio & porch: Covered, Front Porch, Patio, Rooftop
- Exterior features: Balcony, Gas Valve, Lighting, Private Yard, Rain Gutters
- Fencing: Partial
- Has view: Yes
- View description: Mountain(s)
Lot
- Size: 8,306 Square Feet
- Features: Landscaped, Level, Sprinklers In Front, Sprinklers In Rear
Details
- Parcel number: R0612947
- Special conditions: Standard
Construction
Type & style
- Home type: SingleFamily
- Architectural style: Contemporary
- Property subtype: Single Family Residence
Materials
- Frame, Stone, Wood Siding
- Foundation: Concrete Perimeter
- Roof: Composition,Unknown
Condition
- Year built: 2025
Utilities & green energy
- Electric: 110V, 220 Volts
- Sewer: Public Sewer
- Water: Public
- Utilities for property: Cable Available, Electricity Connected, Internet Access (Wired), Natural Gas Connected, Phone Available
Community & HOA
Community
- Security: Carbon Monoxide Detector(s), Radon Detector, Smoke Detector(s)
- Subdivision: Violet Habitat
HOA
- Has HOA: No
Location
- Region: Boulder
Financial & listing details
- Price per square foot: $479/sqft
- Tax assessed value: $1,904,175
- Annual tax amount: $8,854
- Date on market: 12/23/2025
- Listing terms: Cash,Conventional,Other
- Exclusions: Staging Items.
- Ownership: Corporation/Trust
- Electric utility on property: Yes
- Road surface type: Paved
Price history
| Date | Event | Price |
|---|---|---|
| 3/13/2026 | Sold | $2,500,000-3.7%$479/sqft |
Source:  REcolorado as distributed by MLS GRID #1524688 Report a problem REcolorado as distributed by MLS GRID #1524688 Report a problem | ||
| 2/19/2026 | Pending sale | $2,595,000$498/sqft |
Source: REcolorado as distributed by MLS GRID #1524688 Report a problem | ||
| 12/23/2025 | Listed for sale | $2,595,000$498/sqft |
Source: REcolorado as distributed by MLS GRID #1524688 Report a problem | ||
Public tax history
| Year | Property taxes | Tax assessment |
|---|---|---|
| 2025 | $8,854 +135.9% | $119,011 +14% |
| 2024 | $3,753 +158.2% | $104,433 +119.4% |
| 2023 | $1,453 +4.9% | $47,600 +204.1% |
| 2022 | $1,386 | $15,651 -2.8% |
| 2021 | -- | $16,102 |
Find assessor info on the county website
Neighborhood: Crestview
Nearby homes
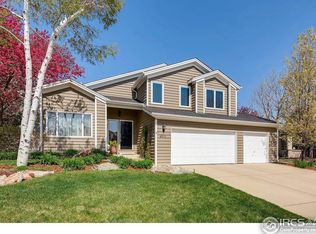
- $2,275,0005 bd7 ba4.7k sqft2170 Vine Ave, Boulder, CO 80304Sold

- $1,697,1003 bd3 ba3.4k sqft4311 Vinca Ct, Boulder, CO 80304Off Market
- $261,2003 bd2 ba1.1k sqft4330 Vineyard Ln, Boulder, CO 80304Off Market
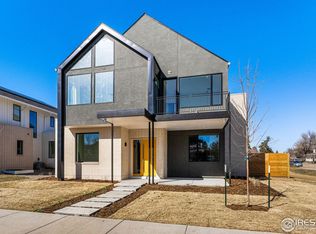
- $2,648,0005 bd5 ba4.7k sqft2165 Vine Ave, Boulder, CO 80304Sold
- $1,138,400-- bd-- ba1.7k sqft2145 Upland Ave, Boulder, CO 80304Off Market
- $1,714,1004 bd3 ba2.5k sqft4303 Vinca Ct, Boulder, CO 80304Off Market
- $281,5004 bd2 ba1.2k sqft4336 Vineyard Ln, Boulder, CO 80304Off Market
- $--1 acre1 Vine Ave, Boulder, CO 80304Off Market
Nearby schools
GreatSchools rating
- 9/10Crest View Elementary SchoolGrades: K-5Distance: 0.4 mi
- 6/10Centennial Middle SchoolGrades: 6-8Distance: 0.6 mi
- 9/10Boulder High SchoolGrades: 9-12Distance: 2.9 mi
Schools provided by the listing agent
- Elementary: Crest View
- Middle: Centennial
- High: Boulder
- District: Boulder Valley RE 2
Source: REcolorado as distributed by MLS GRID. This data may not be complete. We recommend contacting the local school district to confirm school assignments for this home.
Get a cash offer in 3 minutes
Find out how much your home could sell for in as little as 3 minutes with a no-obligation cash offer.
Estimated market value
$2,461,900
Get a cash offer in 3 minutes
Find out how much your home could sell for in as little as 3 minutes with a no-obligation cash offer.
Estimated market value
$2,461,900
- Colorado
- Boulder County
- Boulder
- 80304
- Crestview
- 2190 Vine Avenue
