Skip main navigation
Sold for $514,990
  • $514,990

    2166 N Mitchell Street, Hanford, CA 93230

    3beds
    2,115sqft
    Single Family Residence, Residential
    Built in 2023
    7,800 Square Feet Lot
    $525,000 Zestimate®
    $243/sqft
    $2,860 Estimated rent

    Home value

    $525,000

    $499,000 - $551,000

    $2,860/mo

    Zestimate® history
    Loading
    Loading...

    Owner options

    List your home for rent

    $2,860/mo

    Rent Zestimate®

    Find your next renter with Zillow Rental Manager. Plus, with online applications, you can quickly screen prospective tenants – for free.

    Learn more

    $2,860/mo

    Rent Zestimate®

    Refinance and save

    $3,234/mo

    Est. payment

    Refinancing to a lower rate could help reduce your monthly payments and save thousands over the life of the loan.

    See today's rates

    $3,234/mo

    Est. payment

    Explore your selling options

    Work with a Zillow partner agent

    Leverage their expertise and Zillow's premium Showcase listings to get your home seen by more buyers.

    Get started

    List with your own agent

    Get your home in front of millions of buyers by listing it on Zillow.

    Learn how to do it

    Sell it yourself

    Take full control of how buyers see your home on Zillow by listing For Sale by Owner (FSBO).

    List your home

    What's special

    Floor to ceiling tileOpen concept floorplanLarger california roomVinyl plank flooringLarge islandUpgraded laundry roomFarmhouse style sink
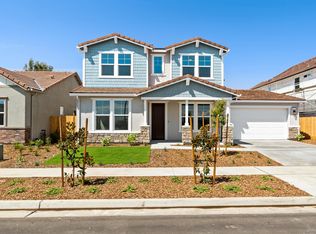
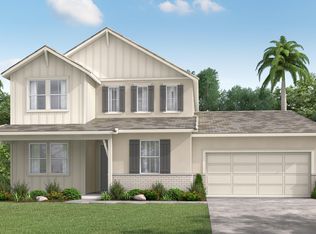
    Welcome to Ella Gardens! The Azalea plan located on Lot 1005 is a beautiful 3 bedroom, 2.5 bath home located right across the street from the community park! This open concept floorplan with large island, granite countertops, farmhouse style sink and large pantry is perfect for those who enjoy time in the kitchen. The open den/flex space at the front of the home provides extra space for what matters most, may it be work, study or fun and relaxation. The upgraded laundry room has plenty of storage space and a sink to help make laundry time a little easier. The primary suite features a large walk-in shower with floor to ceiling tile and walk-in closet. Throughout the home you will find vinyl plank flooring and 10' ceilings to add to the overall charm. The tandem space 3-car garage provides ample storage for vehicles and other belongings. Heading to the backyard, you will find the exterior patio has been upgraded to a larger California Room and still leaves plenty of backyard space for entertaining guests. Not only does this home provide functionality and aesthetic appeal, but its location across from a beautiful park and close to shopping, is ideal. Let's get you home!

    Zillow last checked:

    Listing updated:

    Listed by:

    Valarie Salamanca 559-308-8299,

    Woodside Homes of Fresno

    Bought with:

    Valarie Salamanca, DRE #02143028

    Woodside Homes of Fresno

    Source: TCMLS,MLS#: 224686MLS Logo

    Facts & features

    Interior

    Bedrooms & bathrooms
    • Bedrooms: 3
    • Bathrooms: 3
    • Full bathrooms: 2
    • 1/2 bathrooms: 1
    Heating
    • Central
    Cooling
    • Central Air
    Appliances
    • Included: Dishwasher, ENERGY STAR Qualified Appliances, Gas Oven, Gas Range, Microwave
    • Laundry: Laundry Room, Sink
    Features
    • Granite Counters, High Ceilings, Open Floorplan
    • Has fireplace: No
    • Common walls with other units/homes: No Common Walls
    Interior area
    • Total structure area: 2,115
    • Total interior livable area: 2,115 sqft

    Property

    Parking
    • Total spaces: 3
    • Parking features: Attached, Garage Faces Front, Tandem
    • Attached garage spaces: 3
    Features
    • Stories: 1
    • Patio & porch: Covered, Patio
    Lot
    • Size: 7,800 Square Feet
    • Dimensions: 60' x 130'
    • Features: Park Nearby
    Details
    • Parcel number: 000000000000

    Construction

    Type & style
    • Home type: SingleFamily
    • Property subtype: Single Family Residence, Residential
    Materials
    • Roof: Tile
    Condition
    • New Construction
    • New construction: Yes
    • Year built: 2023

    Utilities & green energy

    • Sewer: Public Sewer
    • Water: Public
    • Utilities for property: Electricity Connected, Natural Gas Connected, Water Connected

    Community & HOA

    HOA
    • Has HOA: No
    Location
    • Region: Hanford

    Financial & listing details

    • Price per square foot: $243/sqft
    • Tax assessed value: $534,900
    • Annual tax amount: $6,283
    • Date on market: 7/22/2023
    • Cumulative days on market: 112 days
    • Electric utility on property: Yes

    Price history

    DateEventPrice
    1/12/2024Sold$514,990$243/sqft
    Source: TCMLS #224686 Report a problem
    11/11/2023Pending sale$514,990$243/sqft
    Source: Kings County MLS #226399 Report a problem
    10/21/2023Price change$514,990-2.8%$243/sqft
    Source: Kings County MLS #226399 Report a problem
    9/1/2023Price change$529,990-3.1%$251/sqft
    Source: Kings County MLS #226399 Report a problem
    8/25/2023Price change$546,742-10.2%$259/sqft
    Source: TCMLS #224686 Report a problem
    8/3/2023Price change$608,882+10.9%$288/sqft
    Source: Woodside Homes Report a problem
    7/22/2023Listed for sale$548,882$260/sqft
    Source: TCMLS #224686 Report a problem

    Public tax history

    YearProperty taxesTax assessment
    2025$6,283 +1132%$534,900 +2296.1%
    2024$510 -43.9%$22,324 +2%
    2023$909 +1.5%$21,887 +2%
    2022$896 $21,458
    Find assessor info on the county website

    Neighborhood: 93230

    Nearby schools

    GreatSchools rating
    Get a cash offer in 3 minutes
    Find out how much your home could sell for in as little as 3 minutes with a no-obligation cash offer.
    Estimated market value
    $525,000
    Get a cash offer in 3 minutes
    Find out how much your home could sell for in as little as 3 minutes with a no-obligation cash offer.
    Estimated market value
    $525,000