Skip main navigation
Sold for $585,000
  • $585,000

    2190 NW Mitchell Street, Hanford, CA 93230

    3beds
    2,311sqft
    Single Family Residence, Residential
    Built in 2024
    7,800 Square Feet Lot
    $597,300 Zestimate®
    $253/sqft
    $2,899 Estimated rent

    Home value

    $597,300

    $526,000 - $675,000

    $2,899/mo

    Zestimate® history
    Loading
    Loading...

    Owner options

    List your home for rent

    $2,899/mo

    Rent Zestimate®

    Find your next renter with Zillow Rental Manager. Plus, with online applications, you can quickly screen prospective tenants – for free.

    Learn more

    $2,899/mo

    Rent Zestimate®

    Refinance and save

    $3,644/mo

    Est. payment

    Refinancing to a lower rate could help reduce your monthly payments and save thousands over the life of the loan.

    See today's rates

    $3,644/mo

    Est. payment

    Explore your selling options

    Work with a Zillow partner agent

    Leverage their expertise and Zillow's premium Showcase listings to get your home seen by more buyers.

    Get started

    List with your own agent

    Get your home in front of millions of buyers by listing it on Zillow.

    Learn how to do it

    Sell it yourself

    Take full control of how buyers see your home on Zillow by listing For Sale by Owner (FSBO).

    List your home

    What's special

    Thoughtful craftsmanshipDesigner finishesGrand islandBreathtaking gourmet kitchenExpansive primary suiteOpen-concept designSpa-inspired bathroom
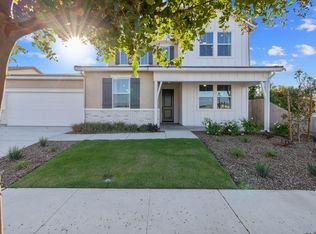
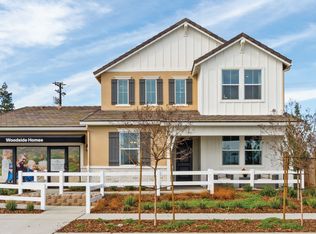
    Nestled on a sprawling 7,800 sq. ft. lot, this single-story masterpiece by Woodside Homes, spanning 2,311 sq. ft., offers 3 luxurious bedrooms and 2.5 elegantly appointed bathrooms. Exquisitely upgraded, this model home radiates timeless sophistication with designer finishes and thoughtful craftsmanship throughout. Steps from a serene community park and equipped with owned solar, it seamlessly blends elegance with sustainability. Impeccably landscaped front and backyards create an inviting ambiance, perfect for refined outdoor living and effortless entertaining. Inside, an open-concept design revolves around a breathtaking gourmet kitchen, featuring high-end finishes, a grand island, premium appliances, under-cabinet lighting, and a stainless steel undermount farmhouse sink ideal for culinary artistry and elegant gatherings. A versatile hobby room, complete with abundant cabinetry, offers ample space for creative pursuits or impeccable organization. The expansive primary suite is a serene retreat, boasting an oversized walk-in closet and a spa-inspired bathroom with a fully tiled walk-in shower. Enhanced by smart electrical upgrades, including pre-wired ceiling fan connections in every room, a dedicated freezer outlet in the garage, and a gas stub on the covered patio for seamless BBQ integration this home harmonizes modern luxury with unparalleled functionality. Every detail exudes curated elegance, style and functionality making this an exceptional home.

    Zillow last checked:

    Listing updated:

    Listed by:

    Kassia Elliott 559-303-4888,

    Melson Realty, Inc.

    Bought with:

    Kassia Elliott, DRE #01499460

    Melson Realty, Inc.

    Source: TCMLS,MLS#: 237926MLS Logo

    Facts & features

    Interior

    Bedrooms & bathrooms
    • Bedrooms: 3
    • Bathrooms: 3
    • Full bathrooms: 2
    • 1/2 bathrooms: 1
    Heating
    • Central
    Cooling
    • Central Air
    Appliances
    • Included: Gas Oven, Oven, Range, Tankless Water Heater
    • Laundry: Electric Dryer Hookup, Gas Dryer Hookup, Laundry Room, Sink, Washer Hookup
    Features
    • Kitchen Island, Pantry
    • Has fireplace: No
    Interior area
    • Total structure area: 2,311
    • Total interior livable area: 2,311 sqft

    Property

    Parking
    • Total spaces: 2
    • Parking features: Garage
    • Garage spaces: 2
    Features
    • Stories: 1
    • Patio & porch: Covered, Patio, Porch
    Lot
    • Size: 7,800 sqft
    • Dimensions: 130 x 60
    • Features: Back Yard, Front Yard, Landscaped, Sprinklers In Front, Sprinklers In Rear
    Details
    • Parcel number: 009500002

    Construction

    Type & style
    • Home type: SingleFamily
    • Property subtype: Single Family Residence, Residential
    Materials
    • Stucco
    • Foundation: Slab
    • Roof: Tile
    Condition
    • New Construction
    • New construction: Yes
    • Year built: 2024

    Utilities & green energy

    • Electric: 220 Volts in Laundry
    • Sewer: Public Sewer
    • Water: Public
    • Utilities for property: Electricity Connected, Natural Gas Connected, Water Connected

    Community & neighborhood

    Security
    • Security features: Prewired, Smoke Detector(s)
    Location
    • Region: Hanford

    Price history

    DateEventPrice
    12/15/2025Sold$585,000-2.5%$253/sqft
    Source: TCMLS #237926 Report a problem
    11/14/2025Pending sale$599,999$260/sqft
    Source: TCMLS #237926 Report a problem
    11/10/2025Price change$599,999-7.7%$260/sqft
    Source: TCMLS #237926 Report a problem
    10/18/2025Listed for sale$649,999$281/sqft
    Source: TCMLS #237926 Report a problem
    7/28/2025Listing removed$649,999$281/sqft
    Source: Kings County MLS #232021 Report a problem
    5/16/2025Price change$649,999-0.5%$281/sqft
    Source: Kings County MLS #232021 Report a problem
    5/5/2025Listed for sale$652,987$283/sqft
    Source: Kings County MLS #232021 Report a problem

    Public tax history

    Tax history is unavailable.

    Neighborhood: 93230

    Nearby schools

    GreatSchools rating
    Get a cash offer in 3 minutes
    Find out how much your home could sell for in as little as 3 minutes with a no-obligation cash offer.
    Estimated market value
    $597,300
    Get a cash offer in 3 minutes
    Find out how much your home could sell for in as little as 3 minutes with a no-obligation cash offer.
    Estimated market value
    $597,300