Skip main navigation
Sold for $775,000
  • $775,000

    2198 N Mitchell St, Hanford, CA 93230

    5beds
    3,370sqft
    Single Family Residence
    Built in 2025
    -- sqft lot
    $792,400 Zestimate®
    $230/sqft
    $3,914 Estimated rent

    Home value

    $792,400

    $697,000 - $895,000

    $3,914/mo

    Zestimate® history
    Loading
    Loading...

    Owner options

    List your home for rent

    $3,914/mo

    Rent Zestimate®

    Find your next renter with Zillow Rental Manager. Plus, with online applications, you can quickly screen prospective tenants – for free.

    Learn more

    $3,914/mo

    Rent Zestimate®

    Refinance and save

    $4,847/mo

    Est. payment

    Refinancing to a lower rate could help reduce your monthly payments and save thousands over the life of the loan.

    See today's rates

    $4,847/mo

    Est. payment

    Explore your selling options

    Work with a Zillow partner agent

    Leverage their expertise and Zillow's premium Showcase listings to get your home seen by more buyers.

    Get started

    List with your own agent

    Get your home in front of millions of buyers by listing it on Zillow.

    Learn how to do it

    Sell it yourself

    Take full control of how buyers see your home on Zillow by listing For Sale by Owner (FSBO).

    List your home

    What's special

    Spacious loftSpa-like bathroomGenerous california roomVersatile denLuxurious primary suiteCorner lotFreestanding soaking tub
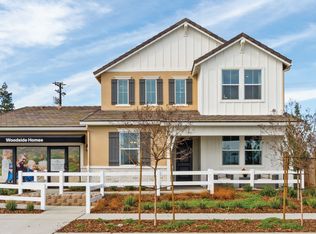
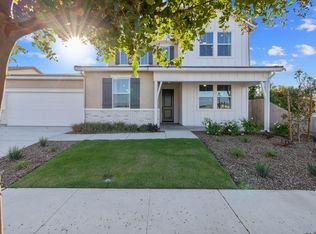
    Solar INCLUDED in purchase price! Welcome to this exceptional [model home](https://my.matterport.com/show/?m=hoWXVCqqoLM), perfectly situated on an expansive 8,172 sq ft corner lot and thoughtfully designed with upscale living in mind. From the moment you step inside, you?ll notice the attention to detail with beautiful designer finishes, custom wall accents, and high-end upgrades throughout. The open-concept main living area is bright and spacious, anchored by large sliding glass doors that extend your living space to a generous California room?ideal for entertaining or relaxing outdoors. The kitchen and adjacent dining nook flow seamlessly, creating a warm and welcoming environment for gatherings of all sizes. The luxurious primary suite is conveniently located on the first floor and features a spa-like bathroom complete with a freestanding soaking tub, a large tiled shower, and a wraparound walk-in closet. Also on the main level is a versatile den, a thoughtfully designed drop zone off the garage, a built-in pet area, and a secondary bedroom?perfect for guests or multigenerational living. Upstairs, you?ll find a spacious loft, a full laundry room with a sink and cabinetry, and three additional bedrooms, offering plenty of room for family, work, or play. This model home combines comfort, elegance, and function in every corner. Don?t miss your opportunity to own a home where every detail has been carefully curated.

    Zillow last checked:

    Listing updated:

    Source: Woodside HomesMLS Logo

    Facts & features

    Interior

    Bedrooms & bathrooms
    • Bedrooms: 5
    • Bathrooms: 4
    • Full bathrooms: 4
    Heating
    • Natural Gas
    Cooling
    • Central Air
    Interior area
    • Total interior livable area: 3,370 sqft

    Property

    Parking
    • Total spaces: 2
    • Parking features: Garage
    • Garage spaces: 2
    Features
    • Levels: 2.0
    • Stories: 2
    Details
    • Parcel number: 009500001000

    Construction

    Type & style
    • Home type: SingleFamily
    • Property subtype: Single Family Residence
    Materials
    • Stucco
    Condition
    • New Construction
    • New construction: Yes
    • Year built: 2025
    Details
    • Builder name: Woodside Homes

    Community & neighborhood

    Location
    • Region: Hanford
    • Subdivision: Ella Gardens - The West Garden

    Price history

    DateEventPrice
    11/20/2025Sold$775,000-8.8%$230/sqft
    Source: Public Record Report a problem
    6/30/2025Listing removed$849,999$252/sqft
    Source: Woodside Homes Report a problem
    5/19/2025Price change$849,999-3.4%$252/sqft
    Source: Woodside Homes Report a problem
    4/17/2025Listed for sale$879,999+42.7%$261/sqft
    Source: Woodside Homes Report a problem
    12/6/2023Listing removed--
    Source: Woodside Homes Report a problem
    4/30/2022Price change$616,490+1.6%$183/sqft
    Source: Woodside Homes Report a problem
    3/1/2022Price change$606,490+2.5%$180/sqft
    Source: Woodside Homes Report a problem
    2/7/2022Price change$591,490+1.3%$176/sqft
    Source: Woodside Homes Report a problem
    1/28/2022Listed for sale$583,990$173/sqft
    Source: Woodside Homes Report a problem

    Public tax history

    YearProperty taxesTax assessment
    2025$619 +3.4%$23,855 +2%
    2024$599 -35%$23,388 +2%
    2023$921 +1.5%$22,930 +2%
    2022$907 $22,481

    Find assessor info on the county website

    Neighborhood: 93230

    Nearby schools

    GreatSchools rating
    Schools provided by the MLS
    • Elementary: Frontier Elementary
    • Middle: Pioneer Middle School
    • High: Sierra Pacific High School

    Source: Woodside Homes. This data may not be complete. We recommend contacting the local school district to confirm school assignments for this home.

    Get a cash offer in 3 minutes
    Find out how much your home could sell for in as little as 3 minutes with a no-obligation cash offer.
    Estimated market value
    $792,400
    Get a cash offer in 3 minutes
    Find out how much your home could sell for in as little as 3 minutes with a no-obligation cash offer.
    Estimated market value
    $792,400