Skip main navigation
Sold for $585,000
  • $585,000

    2190 N Mitchell St, Hanford, CA 93230

    3beds
    2,115sqft
    Single Family Residence
    Built in 2025
    -- sqft lot
    $593,400 Zestimate®
    $277/sqft
    $2,812 Estimated rent

    Home value

    $593,400

    Estimated sales range

    Not available

    $2,812/mo

    Zestimate® history
    Loading
    Loading...

    Owner options

    List your home for rent

    $2,812/mo

    Rent Zestimate®

    Find your next renter with Zillow Rental Manager. Plus, with online applications, you can quickly screen prospective tenants – for free.

    Learn more

    $2,812/mo

    Rent Zestimate®

    Refinance and save

    $3,619/mo

    Est. payment

    Refinancing to a lower rate could help reduce your monthly payments and save thousands over the life of the loan.

    See today's rates

    $3,619/mo

    Est. payment

    Explore your selling options

    Work with a Zillow partner agent

    Leverage their expertise and Zillow's premium Showcase listings to get your home seen by more buyers.

    Get started

    List with your own agent

    Get your home in front of millions of buyers by listing it on Zillow.

    Learn how to do it

    Sell it yourself

    Take full control of how buyers see your home on Zillow by listing For Sale by Owner (FSBO).

    List your home

    What's special

    Designer finishesLarge islandStunning kitchenExpansive primary suiteOpen-concept designSpa-inspired bathroomOversized walk-in closet
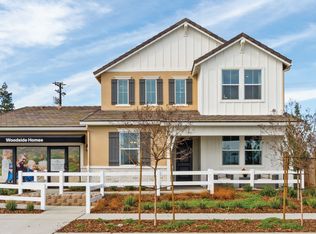
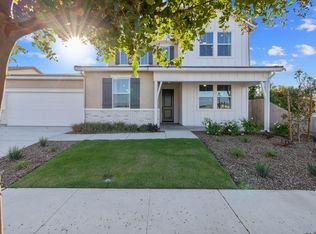
    Solar INCLUDED in purchase price! Situated on a spacious 7,800 sq ft lot, this beautifully upgraded [model home](https://my.matterport.com/show/?m=78PFBu9rx2k) showcases designer finishes and thoughtful features throughout. The fully landscaped front and backyards create a warm welcome and provide a perfect setting for outdoor living. Inside, the open-concept design centers around a stunning kitchen with a large island, upgraded appliance package, under-cabinet lighting, and a stainless steel undermount farmhouse sink?perfect for everyday meals or entertaining guests. An upgraded hobby room offers abundant cabinet space and storage, ideal for creative projects or organization. The expansive primary suite is a private retreat with an oversized walk-in closet and a spa-inspired bathroom featuring a fully tiled walk-in shower. This home also includes a range of smart electrical upgrades: every room is pre-wired for ceiling fans, the garage has a dedicated freezer outlet, and the covered patio features a gas stub for easy BBQ setup. Every detail has been curated for modern comfort, style, and functionality in this exceptional model home.

    Zillow last checked:

    Listing updated:

    Source: Woodside HomesMLS Logo

    Facts & features

    Interior

    Bedrooms & bathrooms
    • Bedrooms: 3
    • Bathrooms: 3
    • Full bathrooms: 2
    • 1/2 bathrooms: 1
    Heating
    • Natural Gas
    Cooling
    • Central Air
    Features
    • Walk-In Closet(s)
    Interior area
    • Total interior livable area: 2,115 sqft

    Property

    Parking
    • Total spaces: 2
    • Parking features: Garage
    • Garage spaces: 2
    Features
    • Levels: 1.0
    • Stories: 1
    Details
    • Parcel number: 009500002000

    Construction

    Type & style
    • Home type: SingleFamily
    • Property subtype: Single Family Residence
    Materials
    • Stucco
    Condition
    • New Construction
    • New construction: Yes
    • Year built: 2025
    Details
    • Builder name: Woodside Homes

    Community & neighborhood

    Location
    • Region: Hanford
    • Subdivision: Ella Gardens - The West Garden

    Price history

    DateEventPrice
    12/15/2025Sold$585,000-10%$277/sqft
    Source: Public Record Report a problem
    6/30/2025Listing removed$649,999$307/sqft
    Source: Woodside Homes Report a problem
    5/19/2025Price change$649,999-0.5%$307/sqft
    Source: Woodside Homes Report a problem
    4/17/2025Listed for sale$652,978$309/sqft
    Source: Woodside Homes Report a problem

    Public tax history

    YearProperty taxesTax assessment
    2025$4,426 +58.5%$367,324 +64.5%
    2024$2,793 +207.2%$223,324 +920.4%
    2023$909 +1.5%$21,887 +2%
    2022$896 $21,458

    Find assessor info on the county website

    Neighborhood: 93230

    Nearby schools

    GreatSchools rating
    Schools provided by the MLS
    • Elementary: Frontier Elementary
    • Middle: Pioneer Middle School
    • High: Sierra Pacific High School

    Source: Woodside Homes. This data may not be complete. We recommend contacting the local school district to confirm school assignments for this home.

    Get a cash offer in 3 minutes
    Find out how much your home could sell for in as little as 3 minutes with a no-obligation cash offer.
    Estimated market value
    $593,400
    Get a cash offer in 3 minutes
    Find out how much your home could sell for in as little as 3 minutes with a no-obligation cash offer.
    Estimated market value
    $593,400