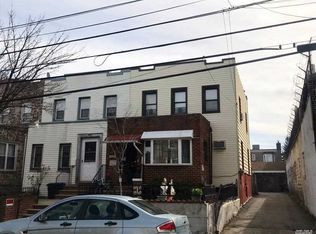
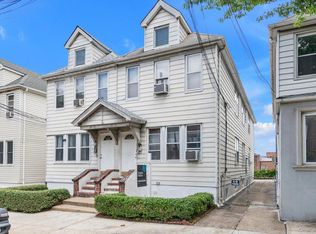
Location. Location. Location!!! In the heart of prime Astoria—just off Ditmars Boulevard—this versatile two-family home puts you exactly where you want to be. Whether you’re commuting, exploring, dining, or soaking up neighborhood charm, it’s all just steps from your door.
A Few Blocks to It All:
• Quick walk to the subway
• Steps from Martha’s Bakery, top-rated restaurants, cafes, and shops
• Moments from Astoria Park
• Nestled on a peaceful residential block with a true neighborhood feel
About the Home:
Beyond the unbeatable location, this home offers flexibility, character, and private outdoor space—rare finds in this area.
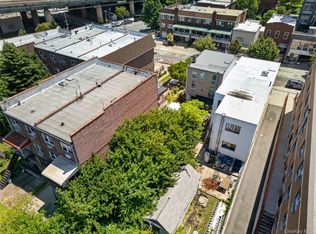
• Gated entry with private courtyard—perfect for entertaining, gardening, or summer BBQs
• Detached garage for parking or extra storage
• Lower Level – private entrance, bonus space with kitchen and updated bath
• Main Floor – shared foyer leads to private entry, spacious living room, eat-in kitchen (updated 8 years ago), full bath, primary bedroom, and a second bedroom/home office
• Upper Floor – private suite with full bath, generous closet space, compact kitchen, flexible living/sleeping area, and a private balcony
A rare find in one of Astoria’s most sought-after pockets. Whether you’re looking to live, invest, or both—this is the one to see. Don’t miss this opportunity!
Pending
$1,399,000
2168 37th Street, Astoria, NY 11105
3beds
1,376sqft
Duplex, Multi Family
Built in 1925
-- sqft lot
$-- Zestimate®
$1,017/sqft
$-- HOA
What's special
- 406 days |
- 79 |
- 0 |
Zillow last checked:
Listing updated:
Listed by:
Signature Premier Properties 631-642-2300,
Kevin Iglesias 631-618-7413,
Sarah Fox 631-926-1176,
Signature Premier Properties
Source: OneKey® MLS as distributed by MLS GRID,MLS#: 876743
Facts & features
Interior
Bedrooms & bathrooms
- Bedrooms: 3
- Bathrooms: 2
- Full bathrooms: 2
Heating
- Natural Gas
Cooling
- None
Features
- First Floor Bedroom
- Basement: Full
Interior area
- Total structure area: 1,376
- Total interior livable area: 1,376 sqft
Property
Parking
- Total spaces: 1
- Parking features: Garage
- Garage spaces: 1
Lot
- Size: 2,000 Square Feet
- Dimensions: 20 x 100
Details
- Parcel number: 008230060
- Special conditions: None
Construction
Type & style
- Home type: MultiFamily
- Architectural style: A-Frame
- Property subtype: Duplex, Multi Family
- Attached to another structure: Yes
Materials
- Frame
Condition
- Year built: 1925
Utilities & green energy
- Sewer: Other
- Water: Other
- Utilities for property: Natural Gas Connected
Community & HOA
Location
- Region: Astoria
Financial & listing details
- Price per square foot: $1,017/sqft
- Tax assessed value: $65,220
- Annual tax amount: $7,627
- Date on market: 6/12/2025
- Cumulative days on market: 282 days
- Listing agreement: Exclusive Right To Sell
Estimated market value
Not available
Estimated sales range
Not available
Not available
Price history
| Date | Event | Price |
|---|---|---|
| 1/23/2026 | Pending sale | $1,399,000$1,017/sqft |
Source:  OneKey® MLS as distributed by MLS GRID #876743 Report a problem OneKey® MLS as distributed by MLS GRID #876743 Report a problem | ||
| 6/12/2025 | Listed for sale | $1,399,000+448.6%$1,017/sqft |
Source: OneKey® MLS as distributed by MLS GRID #876743 Report a problem | ||
| 3/20/2000 | Sold | $255,000$185/sqft |
Source: Public Record Report a problem | ||
Public tax history
| Year | Property taxes | Tax assessment |
|---|---|---|
| 2025 | -- | $78,120 +19.8% |
| 2024 | -- | $65,220 -12.8% |
| 2023 | -- | $74,760 +1% |
| 2022 | -- | $74,040 +16.3% |
| 2021 | -- | $63,660 -3.1% |
| 2020 | $2,891 -52.1% | $65,700 -1.3% |
| 2019 | $6,040 -3.3% | $66,540 +122.8% |
| 2018 | $6,246 +2.6% | $29,859 |
| 2017 | $6,087 +160% | $29,859 +0.8% |
| 2016 | $2,341 | $29,631 +6% |
| 2015 | $2,341 +85.8% | $27,955 +6% |
| 2014 | $1,260 | $26,374 +6% |
| 2013 | -- | $24,883 |
| 2012 | -- | $24,883 +0.8% |
| 2011 | -- | $24,693 +6% |
| 2010 | -- | $23,296 +6% |
| 2009 | -- | $21,979 +6% |
| 2008 | -- | $20,736 |
Find assessor info on the county website
Monthly payment
Climate risks
Neighborhood: Astoria
Nearby schools
GreatSchools rating
- 10/10Ps 84 SteinwayGrades: PK-5Distance: 0.2 mi
- 6/10Is 141 The SteinwayGrades: 6-8Distance: 0.2 mi
- 3/10William Cullen Bryant High SchoolGrades: 9-12Distance: 1.2 mi
Schools provided by the listing agent
- Elementary: Ps 84 Steinway
- Middle: Is 141 Steinway (The)
- High: William Cullen Bryant High School
Source: OneKey® MLS as distributed by MLS GRID. This data may not be complete. We recommend contacting the local school district to confirm school assignments for this home.
- $1,126,0002 bd1 ba1k sqft2169 37th St, Astoria, NY 11105Off Market

- $1,151,0003 bd1 ba1.5k sqft2167 37th St, Astoria, NY 11105Off Market
- $1,105,900-- bd-- ba1.3k sqft2166 37th St, Astoria, NY 11105Off Market
- $775,0002 bd2 ba1.8k sqft2171 37th St, Astoria, NY 11105Sold
- $1,152,400-- bd-- ba1.3k sqft2164 37th St, Astoria, NY 11105Off Market
- $1,222,400-- bd-- ba1.5k sqft2165 37th St, Astoria, NY 11105Off Market
- $--2 bd1 ba-- sqft21-71 37th St #1, Astoria, NY 11105Off Market
- $1,458,200-- bd-- ba1.9k sqft2163 37th St, Astoria, NY 11105Off Market
A local agent can set up tours, give advice and negotiate with sellers.
Similar homes
- $1,758,8884 bd2 ba1.8k sqft25-14 Crescent Street, Astoria, NY 11102For Sale
 MLS ID #1024366, Po Wei Tair, Listing by: RE/MAX 1st Choice. OneKey® MLS as distributed by MLS GRID
 - $949,9004 bd2 ba1.6k sqft3110 91st Street, East Elmhurst, NY 11369For Sale
 MLS ID #1027744, Dawn Roman, Listing by: Coldwell Banker Realty. OneKey® MLS as distributed by MLS GRID
 - $1,488,0006 bd3 ba1.4k sqft6538 51st Road, Woodside, NY 11377For Sale
 MLS ID #1010002, Eddie McGowan E-PRO PSA SFR GRI, Listing by: DynamicEdge Realty LLC. OneKey® MLS as distributed by MLS GRID
 - $1,388,8882 bd1 ba2k sqft4315 56th Street, Woodside, NY 11377For Sale
 MLS ID #1016922, Ricardo D. Mendez, Listing by: Douglas Elliman Real Estate. OneKey® MLS as distributed by MLS GRID
 - $1,595,0004 bd3 ba1.8k sqft7107 Ditmars Boulevard, East Elmhurst, NY 11370For SaleMLS ID #980862, Minas Styponias, Listing by: Realty Executives Today. OneKey® MLS as distributed by MLS GRID
- $1,355,5005 bd2 ba1k sqft3217 46th Street, Astoria, NY 11103For SaleMLS ID #996584, Gregory Kyroglou, Listing by: Modern Spaces Love Your Place. OneKey® MLS as distributed by MLS GRID
- $1,600,0006 bd2 ba1.5k sqft3094 47th Street, Astoria, NY 11103For SaleMLS ID #920462, Sandra Lukan-Shaw, Listing by: Realty Connect USA LLC. OneKey® MLS as distributed by MLS GRID
- $1,380,0004 bd2 ba1.7k sqft4084 Denman Street, Elmhurst, NY 11373For SaleMLS ID #1015657, Hsin Yuan Yang, Listing by: E Realty International Corp. OneKey® MLS as distributed by MLS GRID
- $1,600,000-- bd-- ba1.2k sqft43-12 30th Avenue, Astoria, NY 11103For SaleMLS ID #914302, Luca DiCiero, Listing by: NY Space Finders Inc. OneKey® MLS as distributed by MLS GRID
- $1,298,0004 bd2 ba1.9k sqft921 127th Street, College Point, NY 11356For SaleMLS ID #1009728, Ling Ling Wu, Listing by: H N L Realty Inc. OneKey® MLS as distributed by MLS GRID
- $1,150,0003 bd3 ba1.8k sqft7921 21st Avenue, East Elmhurst, NY 11370For SaleMLS ID #1023484, Gregory Kyroglou, Listing by: Modern Spaces Love Your Place. OneKey® MLS as distributed by MLS GRID
- $1,249,0004 bd2 ba1.3k sqft111-16 43rd Avenue, Corona, NY 11368For SaleMLS ID #919104, Sayed A. Islam CBR, Listing by: RE/MAX Southshore Realty. OneKey® MLS as distributed by MLS GRID
- $1,580,0004 bd2 ba1.9k sqft140-50 Quince Avenue, Flushing, NY 11355For SaleMLS ID #1023788, Shirley Y. Chen, Listing by: Prime Realty. OneKey® MLS as distributed by MLS GRID
- $1,150,0003 bd3 ba1.6k sqft79-21 21st Ave #1, East Elmhurst, NY 11370ActiveMLS ID #S1829446, Georgios Anagnostopoulos, Listing by: Modern Spaces. StreetEasy
- $1,699,0004 bd3 ba1.8k sqft5745 57th Road, Maspeth, NY 11378For SaleMLS ID #1027955, Jaroslaw Kaszuba, Listing by: Exit All Seasons Realty. OneKey® MLS as distributed by MLS GRID
- $999,0004 bd2 ba1.5k sqft24-33 82nd St, East Elmhurst, NY 11370ActiveMLS ID #S1831683, Vincent Koo, Listing by: EXP Realty NYC. StreetEasy
- $1,197,8005 bd2 ba2k sqft6858 76th Street, Middle Village, NY 11379For SaleMLS ID #983098, Juan R. Loubriel, Listing by: Realty Executives LAR Group. OneKey® MLS as distributed by MLS GRID
- $1,150,0004 bd2 ba1.2k sqft1919 Harman St #1, Ridgewood, NY 11385ActiveMLS ID #S1825403, Daniel Barcelowsky, Listing by: Evergreen Realty & Investments. StreetEasy
- $1,150,000-- bd-- ba1.9k sqft24-33 96th Street, East Elmhurst, NY 11369For SaleMLS ID #1009752, Xiao Feng Pan CBR, Listing by: Winzone Realty Inc. OneKey® MLS as distributed by MLS GRID
- $1,390,0005 bd3 ba1.8k sqft1540 64th St, Brooklyn, NY 11219For SaleMLS ID #502900, Yan Jin (Eva) Ye, Listing by: Tiger Realty. BNYMLS
