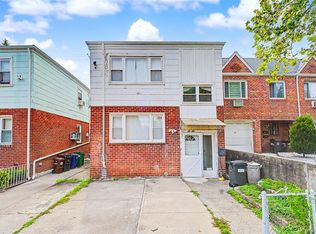
Spacious, fully detached two-family home conveniently located close to transportation, and schools, which are blocks away. The home features vinyl siding, updated windows and gas heat. Bright second floor apartment with three bedrooms has updated kitchen and bath and is move-in ready. The stove and refrigerator are approximately 6 years old. First floor apartment has kitchen access to fully fenced backyard. There are two electric meters. The walk-out basement is spacious and has 6 year old Weil McLain burner, 50 Gallon gas hot water heater which is approximately 5 months old, Samsung washer and dryer, and workshop. The home is also close to the Grand Central Pkwy and Brooklyn Queens Expressway and subway. There is no alternate side of the street parking on this block.
For sale
$1,600,000
3094 47th Street, Astoria, NY 11103
6beds
1,520sqft
Duplex, Multi Family
Built in 1905
-- sqft lot
$-- Zestimate®
$1,053/sqft
$-- HOA
What's special
Samsung washer and dryerGas heatWalk-out basementWeil mclain burnerBright second floor apartmentUpdated kitchenUpdated windows
- 337 days
- 371
- 13
Zillow last checked:
Listing updated:
Listed by:
BH&G R E Realty Connect 516-714-3606,
Sandra Lukan-Shaw 516-946-5703,
Marianne M. Failla 516-524-3447,
BH&G R E Realty Connect
Source: OneKey® MLS as distributed by MLS GRID,MLS#: 920462
Facts & features
Interior
Bedrooms & bathrooms
- Bedrooms: 6
- Bathrooms: 2
- Full bathrooms: 2
Heating
- Natural Gas, Steam
Cooling
- Multi Units
Appliances
- Laundry: Gas Dryer Hookup, In Basement, Washer Hookup
Features
- First Floor Bedroom, First Floor Full Bath, Eat-in Kitchen
- Windows: Screens
- Basement: Full,Storage Space,Walk-Out Access
- Attic: None
- Has fireplace: No
Interior area
- Total structure area: 1,520
- Total interior livable area: 1,520 sqft
Property
Parking
- Parking features: On Street
- Has uncovered spaces: Yes
Features
- Fencing: Back Yard
Lot
- Size: 2,500 Square Feet
- Features: Back Yard
Details
- Parcel number: 007280090
- Special conditions: None
Construction
Type & style
- Home type: MultiFamily
- Property subtype: Duplex, Multi Family
Materials
- Vinyl Siding
Condition
- Actual
- Year built: 1905
Utilities & green energy
- Gas: Separate Gas Meters: 1
- Sewer: Public Sewer
- Water: Public
- Utilities for property: Cable Connected, Electricity Connected, Natural Gas Connected, Sewer Connected, Trash Collection Public, Water Connected
Community & HOA
Location
- Region: Astoria
Financial & listing details
- Price per square foot: $1,053/sqft
- Tax assessed value: $1,125,000
- Annual tax amount: $8,139
- Date on market: 10/6/2025
- Cumulative days on market: 338 days
- Listing agreement: Exclusive Right To Sell
- Exclusions: None
- Electric utility on property: Yes
Estimated market value
Not available
Estimated sales range
Not available
Not available
Price history
| Date | Event | Price |
|---|---|---|
| 3/31/2026 | Price change | $1,600,000-5.9%$1,053/sqft |
Source:  OneKey® MLS as distributed by MLS GRID #920462 Report a problem OneKey® MLS as distributed by MLS GRID #920462 Report a problem | ||
| 10/6/2025 | Listed for sale | $1,700,000$1,118/sqft |
Source: OneKey® MLS as distributed by MLS GRID #920462 Report a problem | ||
Public tax history
| Year | Property taxes | Tax assessment |
|---|---|---|
| 2025 | -- | $67,500 -6.1% |
| 2024 | -- | $71,880 +1.9% |
| 2023 | -- | $70,560 -4.8% |
| 2022 | -- | $74,100 +7.2% |
| 2021 | -- | $69,120 +9% |
| 2020 | $4,758 +8.2% | $63,420 -5.2% |
| 2019 | $4,399 -30.1% | $66,900 +122.3% |
| 2018 | $6,296 +7.8% | $30,097 +5% |
| 2017 | $5,843 +36.4% | $28,663 |
| 2016 | $4,283 | $28,663 +1.9% |
| 2015 | $4,283 +77.8% | $28,141 +5.9% |
| 2014 | $2,408 | $26,572 +5.9% |
| 2013 | -- | $25,081 +5% |
| 2012 | -- | $23,886 |
| 2011 | -- | $23,886 +1.9% |
| 2010 | -- | $23,451 +5.9% |
| 2009 | -- | $22,144 +5.9% |
| 2008 | -- | $20,901 |
Find assessor info on the county website
Monthly payment
Climate risks
Neighborhood: Astoria
Nearby schools
Schools provided by the listing agent
- Elementary: Ps 151 Mary D Carter
- Middle: Is 10 Horace Greeley
- High: William Cullen Bryant High School
Source: OneKey® MLS as distributed by MLS GRID. This data may not be complete. We recommend contacting the local school district to confirm school assignments for this home.

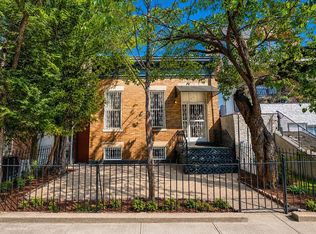
Similar homes
- $1,325,0005 bd2 ba1.9k sqft32-17 46th St, Astoria, NY 11103Active
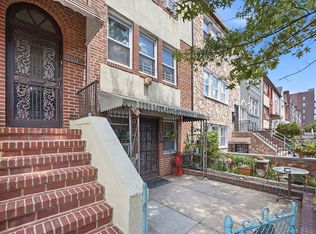
 MLS ID #S1842039, Carmela Vlacich, Listing by: Carmela Homes Corp.. StreetEasy
 - $1,499,9994 bd3 ba2.1k sqft23-17 33rd Ave #2317, Astoria, NY 11106Active
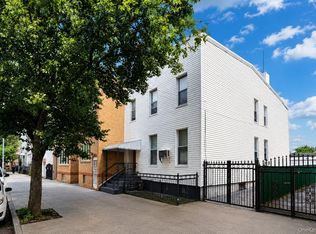
 MLS ID #S1828526, Minas Styponias, Listing by: Realty Executives Today. StreetEasy
 - $1,300,0006 bd2 ba1.8k sqft6340 60th Place, Ridgewood, NY 11385For Sale
 MLS ID #1024969, Stephen V. Yarczower, Listing by: EXP Realty. OneKey® MLS as distributed by MLS GRID
 - $1,480,0006 bd2 ba2k sqft3644 170th Street, Flushing, NY 11358For Sale
 MLS ID #1037612, Xun Lin, Listing by: New Group Realty Inc. OneKey® MLS as distributed by MLS GRID
 - $1,750,0003 bd3 ba2.1k sqft3250 32nd Street, Astoria, NY 11106For SaleMLS ID #1027689, Gregg N. Cannizzaro, Listing by: Douglas Elliman Real Estate. OneKey® MLS as distributed by MLS GRID
- $1,298,8884 bd2 ba2k sqft4311 56th Street, Woodside, NY 11377For SaleMLS ID #1016901, Ricardo D. Mendez, Listing by: Douglas Elliman Real Estate. OneKey® MLS as distributed by MLS GRID
- $1,298,8884 bd2 ba2k sqft4315 56th Street, Woodside, NY 11377For SaleMLS ID #1016922, Ricardo D. Mendez, Listing by: Douglas Elliman Real Estate. OneKey® MLS as distributed by MLS GRID
- $1,298,8884 bd2 ba2k sqft4313 56th Street, Woodside, NY 11377For SaleMLS ID #1016919, Ricardo D. Mendez, Listing by: Douglas Elliman Real Estate. OneKey® MLS as distributed by MLS GRID
- $999,9995 bd2 ba2k sqft80 Van Siclen Avenue, Brooklyn, NY 11207For SaleMLS ID #993105, Angelo Merchan GRI CBR CIREC SRS, Listing by: Winzone Realty Inc. OneKey® MLS as distributed by MLS GRID
- $1,049,0005 bd3 ba1.6k sqft1739 Decatur Street, Ridgewood, NY 11385For SaleMLS ID #1043570, Ana Puello ABR HFR, Listing by: Exit Realty Prime. OneKey® MLS as distributed by MLS GRID
- $1,199,9994 bd3 ba2.2k sqft6144 Eliot Avenue, Middle Village, NY 11379For SaleMLS ID #1041311, Misshel Beck, Listing by: Real Broker NY LLC. OneKey® MLS as distributed by MLS GRID
- $1,649,0005 bd2 ba2.2k sqft367A Quincy Street, Brooklyn, NY 11216For SaleMLS ID #990816, Joshua Haiimpour, Listing by: Keystone Realty USA Corp. OneKey® MLS as distributed by MLS GRID
- $898,0005 bd2 ba1.4k sqft5807 Maspeth Avenue, Maspeth, NY 11378For SaleMLS ID #937069, Donna Russo DiCesare CBR, Listing by: Russo Realty Properties. OneKey® MLS as distributed by MLS GRID
- $1,298,0004 bd2 ba1.9k sqft921 127th Street, College Point, NY 11356For SaleMLS ID #1009728, Ling Ling Wu, Listing by: H N L Realty Inc. OneKey® MLS as distributed by MLS GRID
- $999,0005 bd2 ba2.1k sqft65-34 Jay Avenue, Maspeth, NY 11378For SaleMLS ID #1011677, John O Kane, Listing by: O Kane Realty. OneKey® MLS as distributed by MLS GRID
- $1,150,0004 bd3 ba1.6k sqft103-25 Alstyne Avenue, Corona, NY 11368For SaleMLS ID #1022984, Rebecca Fang, Listing by: Winzone Realty Inc. OneKey® MLS as distributed by MLS GRID
